The aging-in-place home modifications that matter most are the ones planned before they are needed. Move daily life to one level, remove steps and thresholds, and rebuild the bathroom around safety. Then rough in what you may need later, while the walls are open.
Done as one coordinated remodel, these changes rarely look clinical. They look like a well-planned home. That is the goal of a universal design home: it works for every age, without announcing it.
Key Takeaways
- Most adults 50 and older want to stay in their current homes, but few homes are built for it.
- The biggest gains come from one-level living, no-step entries, and a rebuilt primary bathroom.
- Some changes are cheapest to prepare now and finish later, such as wall blocking and wider framed openings. Space for a future elevator is worth planning now, too.
- Parker homes add their own conditions: snow at the entry, long driveways, and main floors that were never planned for full-time living.
- Plan these changes inside a larger remodel, not as a string of small fixes.
Why Plan Aging-in-Place Remodeling Before You Need It
Most people already know where they want to live. AARP’s 2024 Home and Community Preferences Survey found that 75% of adults 50 and older want to stay in their current homes. Nearly half expect they will need modifications to do it.
The housing stock has not caught up. Harvard’s Joint Center for Housing Studies found that only 3.5% of U.S. homes offer a no-step entry, single-floor living, and wide halls and doorways together. Most homes were designed for the years when stairs were easy.
The cost of waiting is real. According to the CDC, more than one in four older adults aged 65 and older reports a fall each year. A remodel planned after a fall is a remodel planned in a hurry.
Locally, the need is growing fast. Douglas County’s population aged 65 and older rose 129% between 2010 and 2020 (Douglas County 2020 Census Profile). If your Parker home puts the primary suite upstairs, that is usually the first problem to solve.
That is why adult children are often part of the first conversation. Planning together, before anyone needs help, keeps the decisions in the homeowner’s hands.
The Checklist: 25 Aging-in-Place Home Modifications, Room by Room
These aging-in-place home modifications follow the path you take through the house each day. The National Association of Home Builders’ universal design guidance and the CDC’s home fall prevention checklist shaped many of the items below.
Entry and exterior
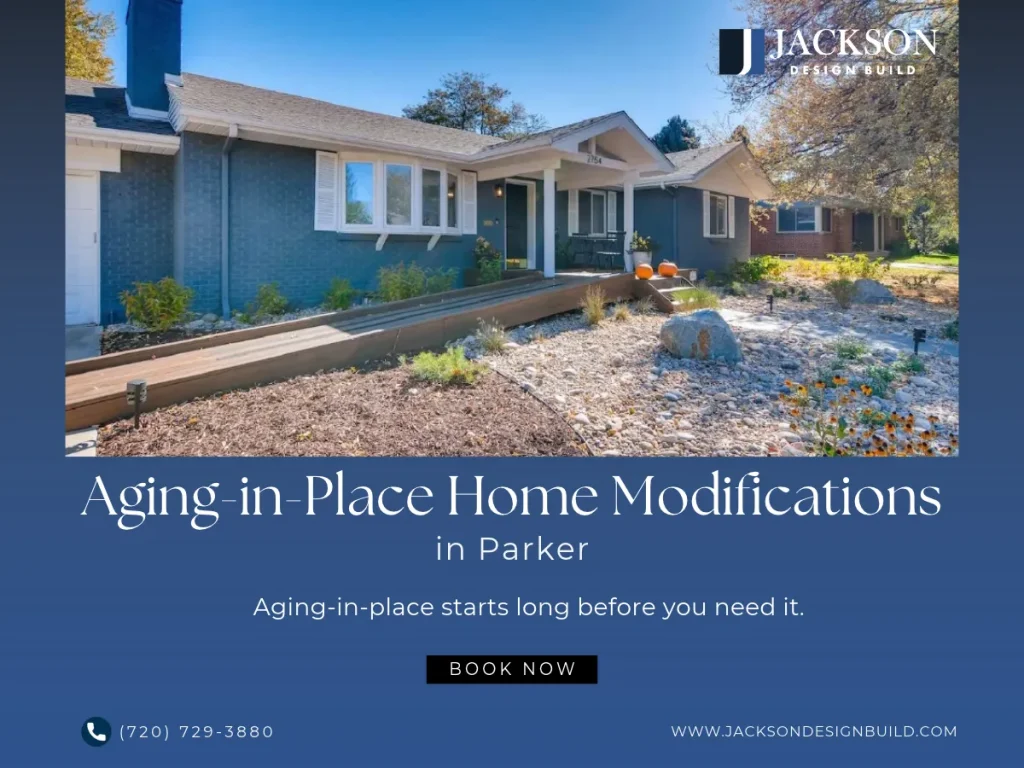
- A no-step entry. At least one entrance should reach the main floor without stairs, usually through the garage or a graded walk.
- A covered entry that sheds snow. In Parker, ice at the front door is a winter hazard, so roof coverage and drainage matter as much as the step.
- A 36-inch entry door. A wider door can provide more room for wheelchairs, walkers, and moving furniture. Confirm the actual clear opening when selecting the door and hardware.
- Lever hardware and a keypad lock. Both work with limited grip strength or full hands.
- Lighting along drives and paths. Long Parker driveways and walks to outbuildings need light from the car to the door.
Main-level living
- A primary suite on the main floor. This is the change that lets everything else work, whether by reconfiguring space or adding on.
- Doorways of 32 to 36 inches. NAHB lists this range for universal design, wide enough for mobility aids.
- Hallways of 36 to 42 inches. Wider halls provide more room to move, maneuver mobility aids, and navigate the home comfortably.
- Flush thresholds between rooms. A level change of even a fraction of an inch can catch a foot or a wheel.
- Laundry on the main level. Carrying full baskets on stairs is a risk you can design out.
Primary bathroom
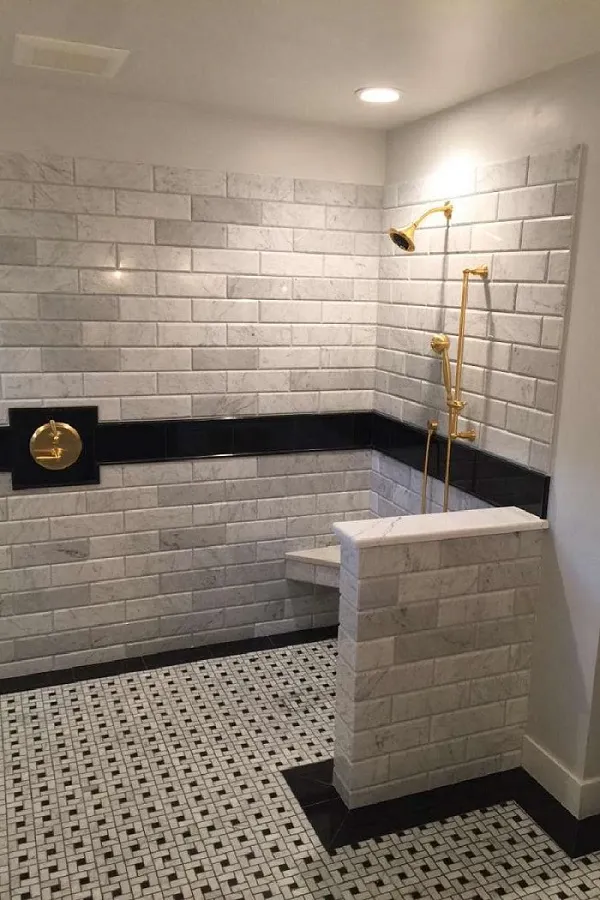
- A curbless shower with a linear drain. You walk in without stepping over anything.
- Blocking inside the walls. Install solid backing at planned grab-bar locations so supports can be added later without opening finished walls.
- Grab bars at the toilet and in the shower. The CDC checklist names both locations.
- A toilet at the right height. A comfort-height toilet makes sitting and standing easier for many adults. The best seat height depends on the user’s mobility, body size, and whether wheelchair transfers are needed.
- Slip-resistant flooring. Choose tile rated for wet areas, not just for appearance.
- A handheld shower and built-in bench. Bathing seated becomes an option without a retrofit.
Kitchen
- Counters at more than one height. Counters at more than one height. A lower work surface with adequate knee clearance allows seated food preparation and makes the kitchen more adaptable.
- Drawers instead of base cabinets. Everything comes to you, with no kneeling to reach the back.
- Appliances at comfortable working heights. Position wall ovens and microwaves to minimize reaching overhead or bending too low. Consider the homeowner’s mobility and preferred working height when selecting appliance types and locations.
- A 5-foot clear turning space. A 60-inch turning circle is a useful accessibility planning benchmark for wheelchair maneuvering. While not every residential kitchen requires this amount of space, it can provide greater flexibility for homeowners who anticipate using mobility equipment.
Stairs, systems, and controls
- Lighting and switches at the top and bottom of every stair. The CDC recommends both.
- Handrails on both sides of the stairs. They should run the full length of the stair, per the same CDC guidance.
- Accessible switches and outlets. Position rocker switches and electrical outlets within comfortable, reachable ranges to reduce unnecessary reaching and bending.
- Space planned for a future elevator. Closets stacked on each floor can reserve room for a future home elevator. The structure, shaft size, power, and clearances should be checked during the original remodel. That preparation can reduce the work later.
- Smart controls for lights, locks, and thermostats. Easy-to-reach controls, voice commands, and automation make daily tasks easier and support independence. With the homeowner’s permission, family can also help remotely when needed.
Wiring and capacity for those controls deserve a look before design is finished. We cover that investigation in Remodeling an Established Home: What’s Behind the Walls.
What to Build Now and What to Prepare for Later
Not all 25 changes belong in the first phase. Some serve you today. Others cost little to prepare during construction but a great deal to add once walls are closed.
Build now what you will use now: the main-floor suite, the curbless shower, the no-step entry, and better lighting. Prepare now what you may need later: wall blocking, wider framed openings, and wiring for future controls. A future elevator takes more planning, including structure and power, so decide during design whether to reserve space for one. Finish those later, only if life calls for them.
Where the main floor has no room for a suite, an addition is often the answer. Our guide to what drives the cost of a home addition covers the decisions that shape that budget. For the broader planning steps, see how to plan a whole house remodel.
The goal is a home that never looks adapted. Universal design works best when guests cannot tell it is there. As we noted in our Parker design trends post, accessibility should be integrated without compromising design.
Builder Insight: Frame for the Future, Finish for Today
During the Scope of Work, we mark every place a future need could land: grab bar locations, a wider doorway, or space for a possible elevator. Blocking and framing for the simpler items go in during construction, then disappear behind finished walls. A future elevator needs more: we review the structure, shaft size, and power so the space is truly usable later. If the need never comes, the house simply looks finished. If it does, the change is a smaller, planned project, not a second remodel.
Frequently Asked Questions
Which aging-in-place home modifications should come first?
Start with one-level living and the primary bathroom. A main-floor suite with a curbless shower removes the two biggest daily obstacles: stairs and a tub edge. Entry, kitchen, and controls follow.
What is the difference between aging-in-place remodeling and universal design?
Aging-in-place remodeling describes the goal: staying in your home safely as you age. Universal design describes the method: spaces that work for people of every age and ability, without looking specialized.
What should I look for in an aging-in-place contractor?
Look for the Certified Aging-in-Place Specialist (CAPS) credential. NAHB developed the CAPS program with AARP and others for this exact work. Then ask how the firm plans future needs, not just current ones.
Can these changes be done without an addition?
Often, yes. A main-floor office, den, or guest room can become a primary suite. When the floor plan has no room, an addition may be the better long-term choice.
When should adult children get involved?
Early, and ideally before any change is urgent. A shared planning meeting lets parents set priorities while there is still time to phase the work.
Plan the Next 20 Years of Your Parker Home With Jackson Design Build
Staying home is a decision best made before it has to be. Jackson Design Build’s team includes Certified Aging-in-Place Specialists (CAPS), and universal design is one of our four specialties. We plan each change in sequence, so today’s remodel is ready for tomorrow’s needs.
You are part of every stage: the discovery meeting, the Scope of Work, and cost-plus billing you can review in Buildertrend. After move-in, we return for warranty visits at one month, six months, and one year.
Book your aging-in-place discovery meeting. Call Jackson Design Build at (720) 729-3880 or schedule a consultation online. Bring your floor plans, a list of the rooms you use daily, and anyone who will help with the decision. We will walk the home with you, mark what to build now and what to prepare for later, and outline your next step.