Type: Single Family
Year Complete: 2015
Lot Size: 9,220 sq. ft.
Square Feet: 4,237
Beds: 4
Baths: 3
Stories: 2
Basement: Unfinished
Parking / Garage: 2-car garage
If you are planning to build or remodel in the South Metro Denver area, we would be happy to answer your questions and discuss your project.
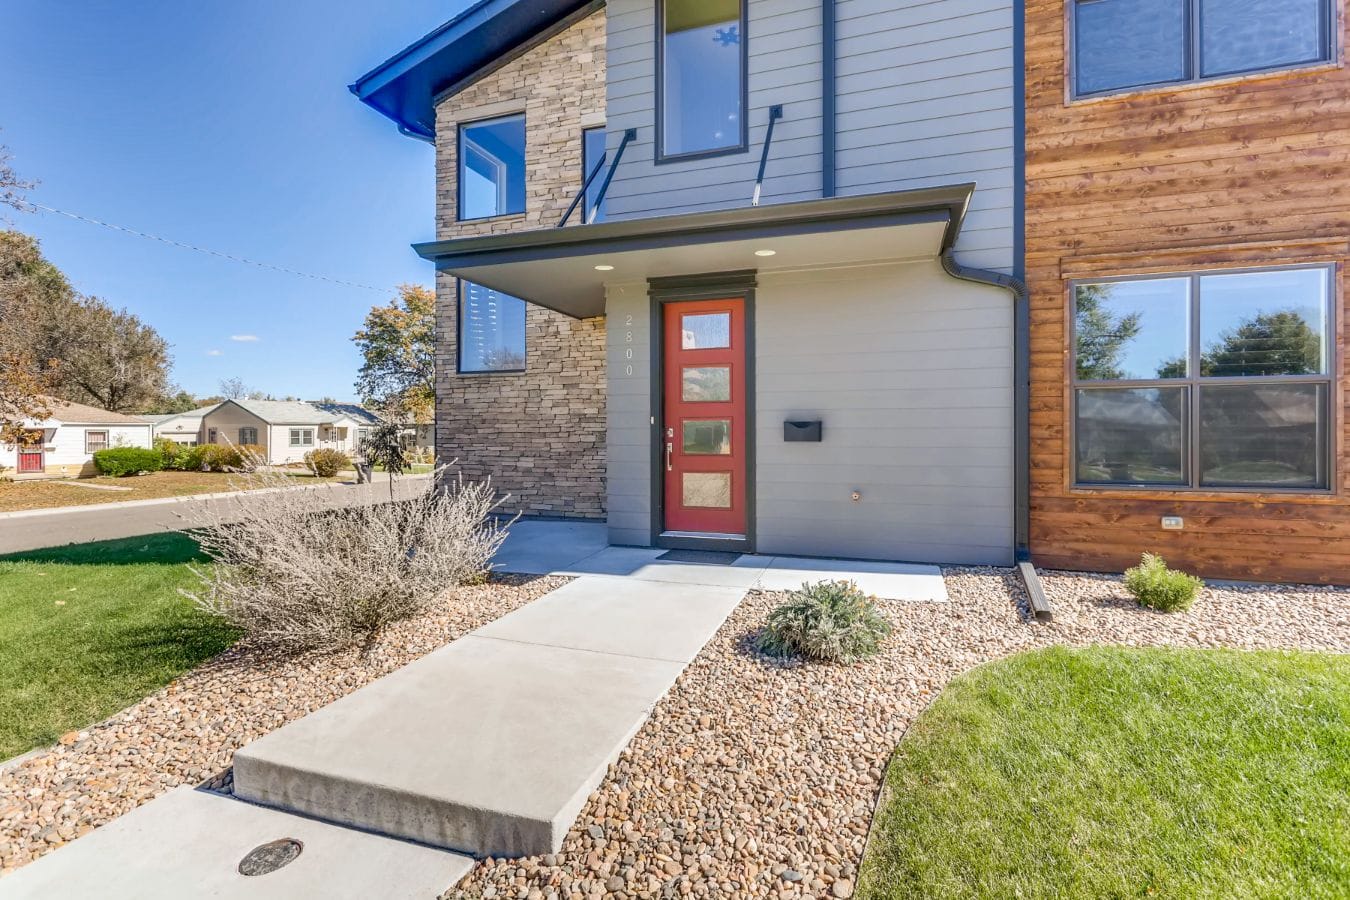
Just a few blocks’ walk to great shopping and entertainment, this neighborhood has it all. The two-story home offers 4,237 square feet on a 9,220-square-foot corner lot, with four bedrooms, three baths and an oversized two-car garage. Outside, brick, wood and lap siding meet a bright red front door and low-water landscaping. Inside, rich hardwood floors flow past an open staircase with black metal railings. The kitchen pairs dark wood cabinets with a large waterfall island and glass tile backsplash, while the living room adds a linear fireplace and a wall of sliding glass doors to the yard. Our team handled land development, design and construction for this custom home build, a great example of our design-build approach.
We use cookies to improve your experience and to record and monitor communications on our site. By using our site, you consent to our use of cookies and agree to our Privacy Policy and Term of Use.
Manage your cookie preferences below:
Essential cookies enable basic functions and are necessary for the proper function of the website.
These cookies are needed for adding comments on this website.
Google Tag Manager simplifies the management of marketing tags on your website without code changes.
These cookies are used for managing login functionality on this website.
Statistics cookies collect information anonymously. This information helps us understand how visitors use our website.
Google Analytics is a powerful tool that tracks and analyzes website traffic for informed marketing decisions.
Service URL: policies.google.com (opens in a new window)
You can find more information in our Terms Of Service and Privacy Policy.