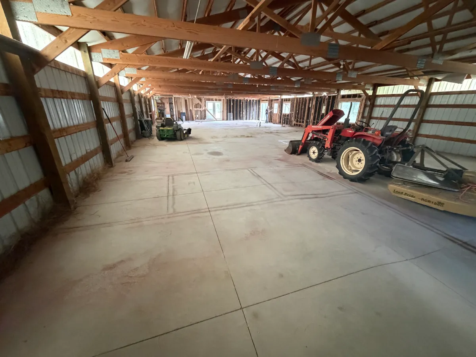
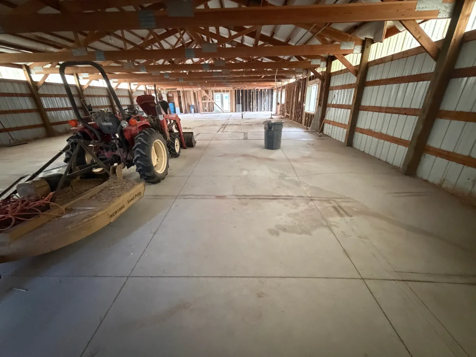
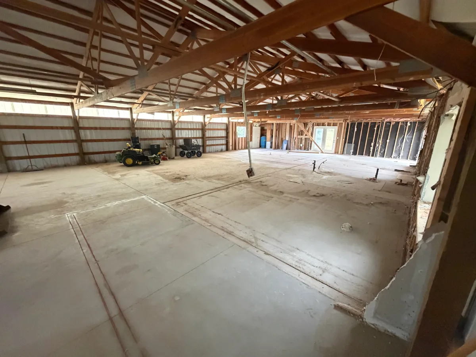
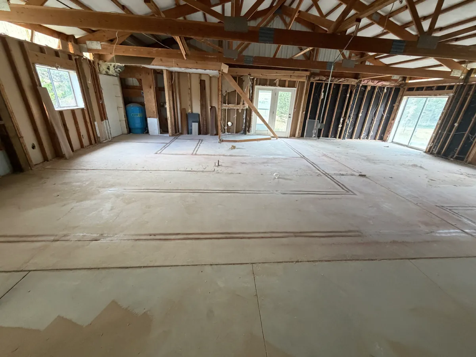
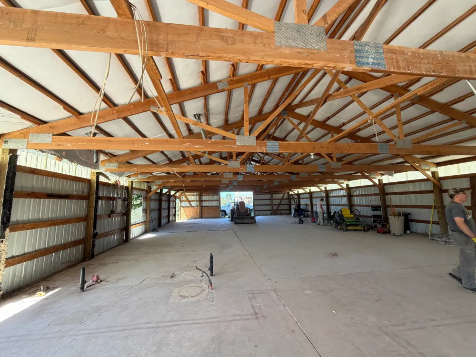
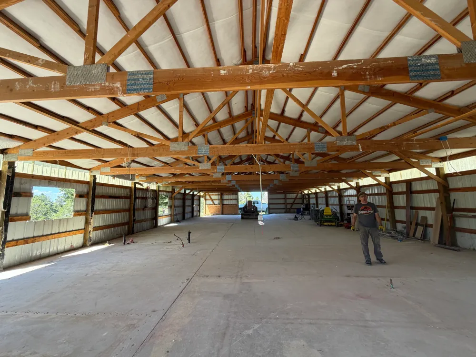
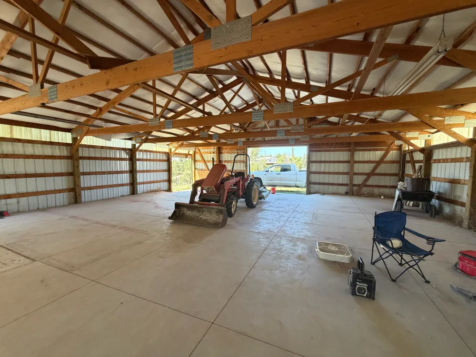
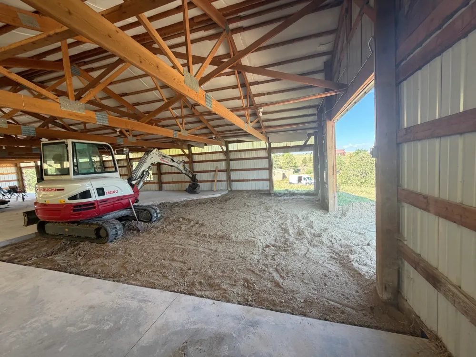
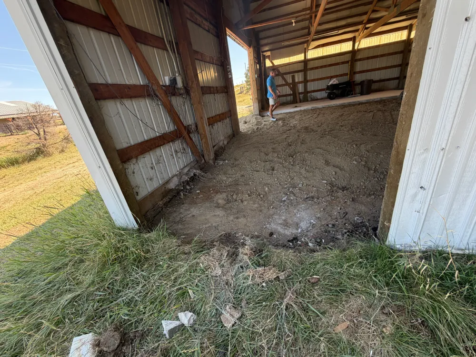
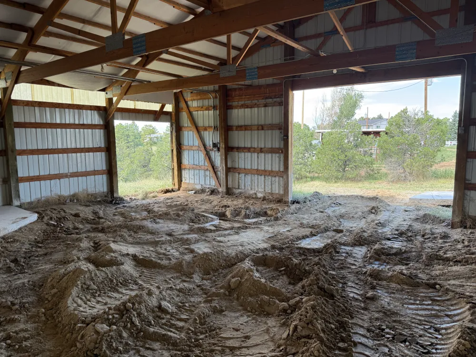
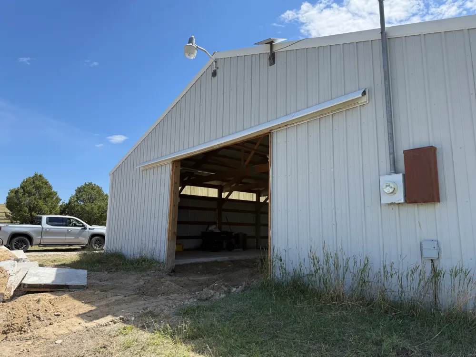
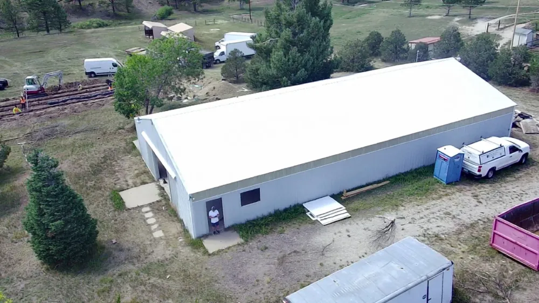
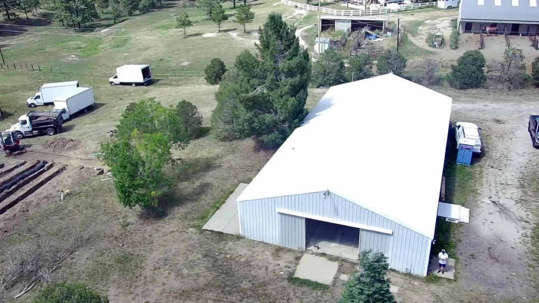
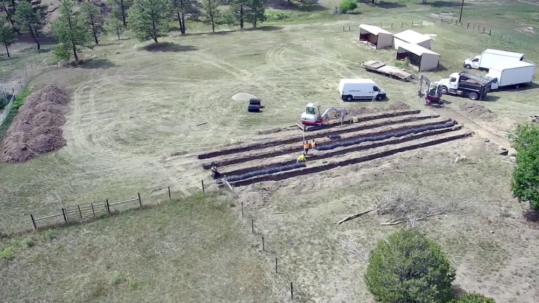
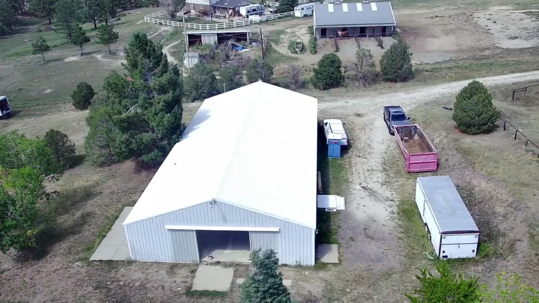
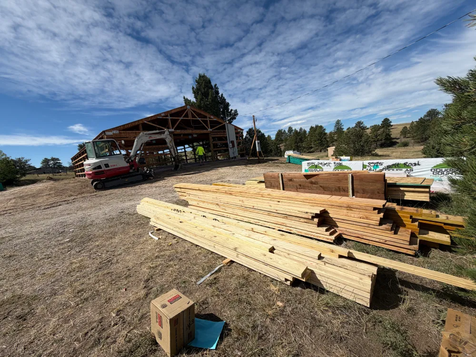
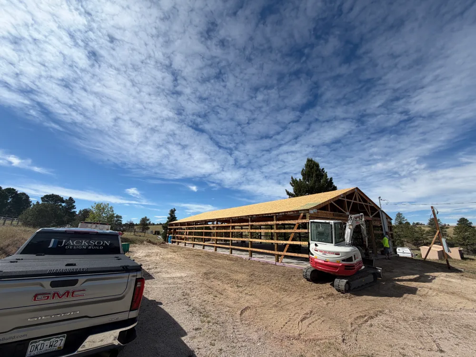
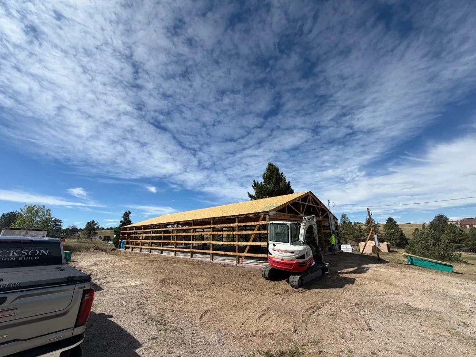
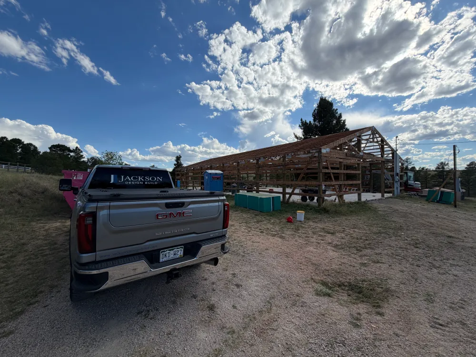
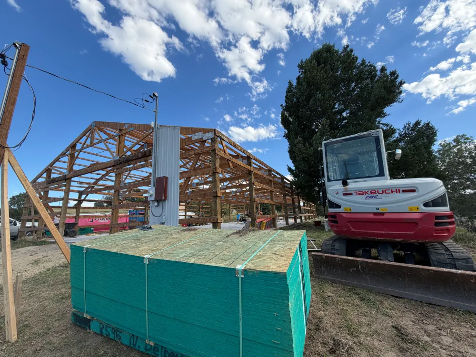
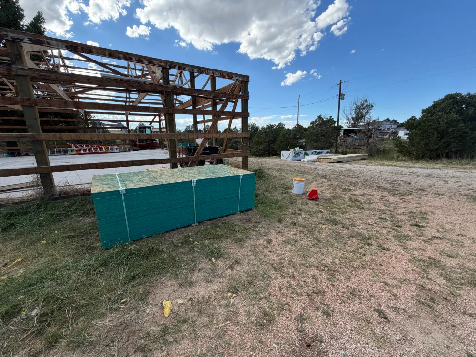
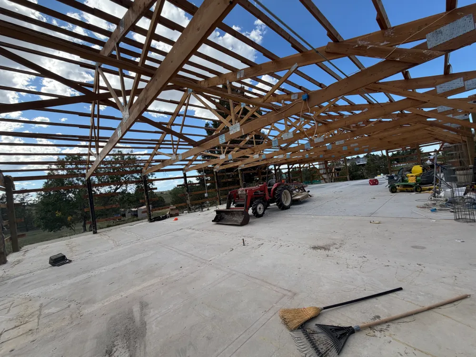
Welcome to our newest project under construction! We’re converting an existing pole barn into a 3,200 SF single-story residence on a large plot of land in Parker. When the homeowners bought the property, a small residence already occupied part of the barn. In June and July, while waiting on building permits, we completed the majority of the demo and prep work and did some preliminary wall layout checks. This is going to be a fun project!
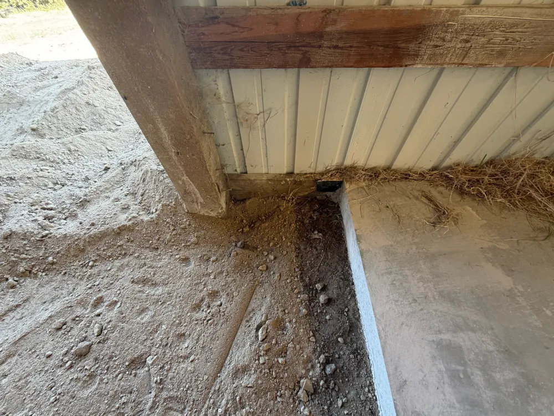
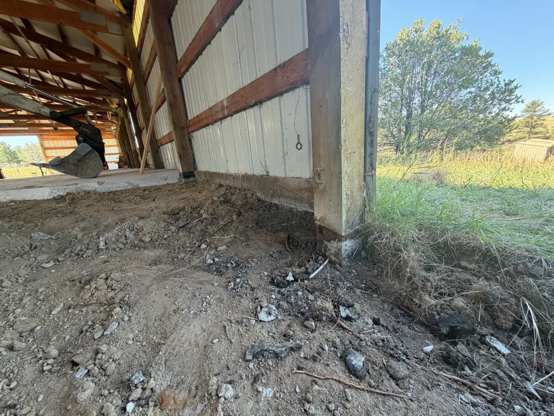
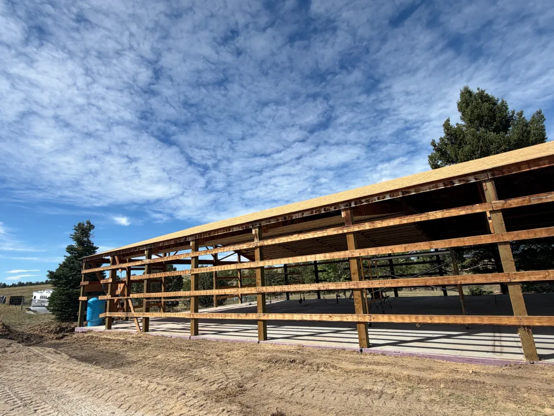
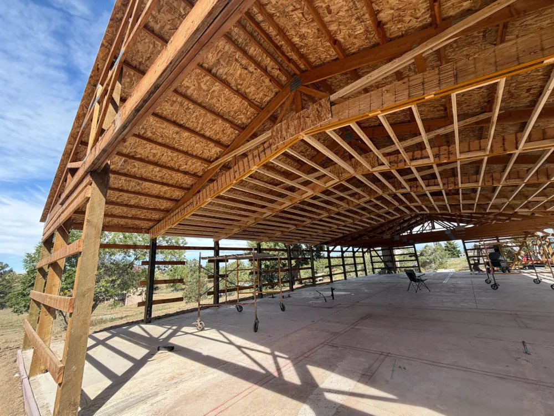
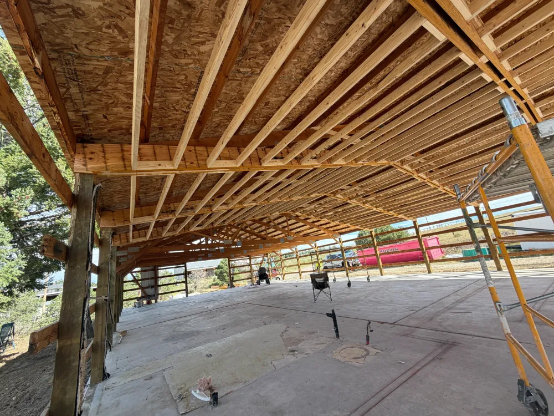
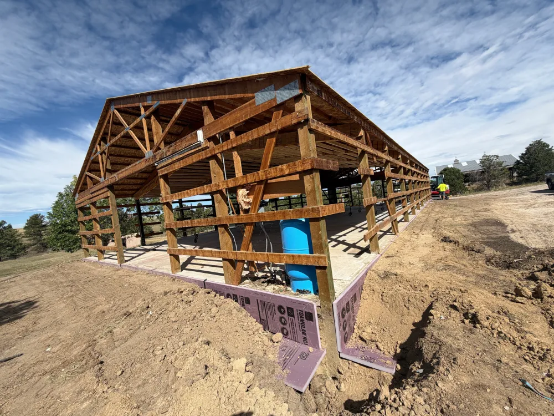
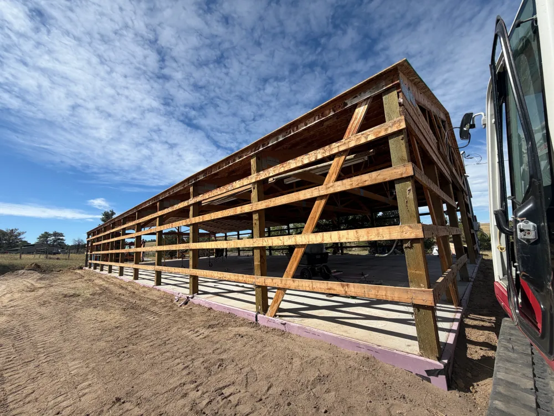
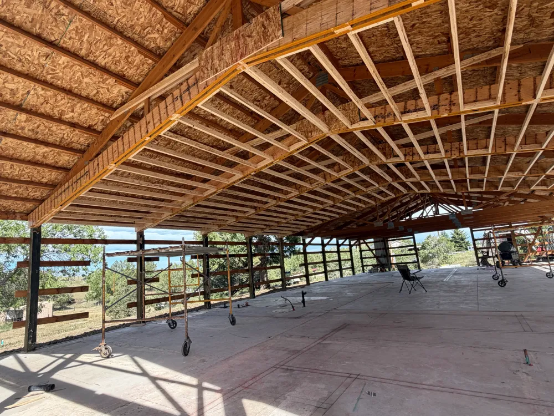
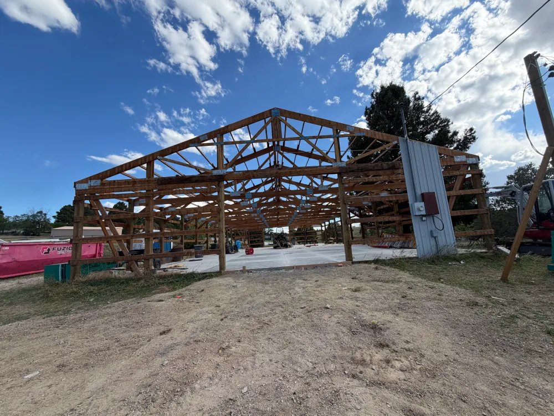
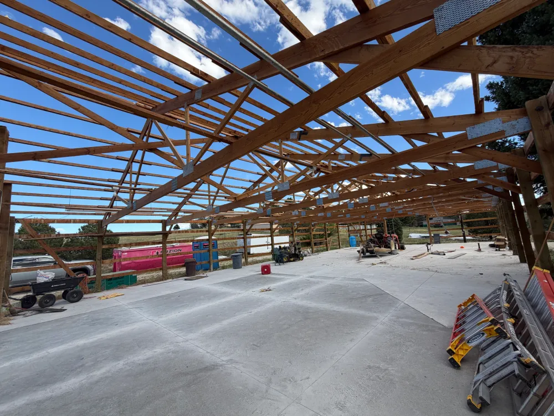
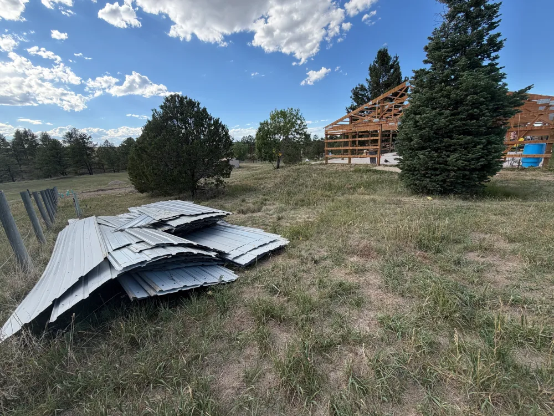
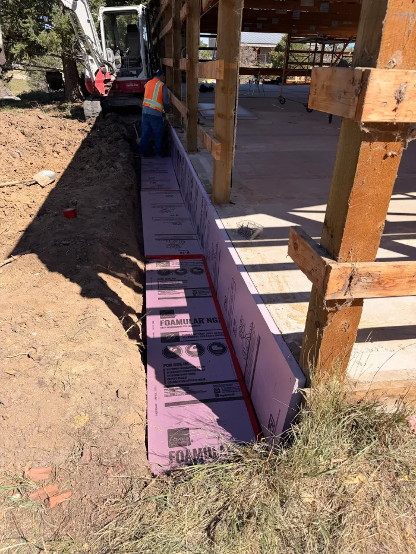
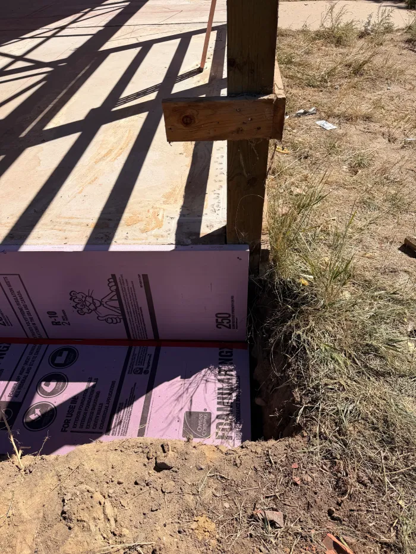
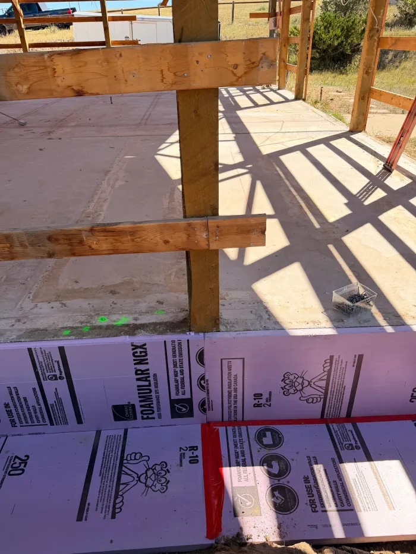
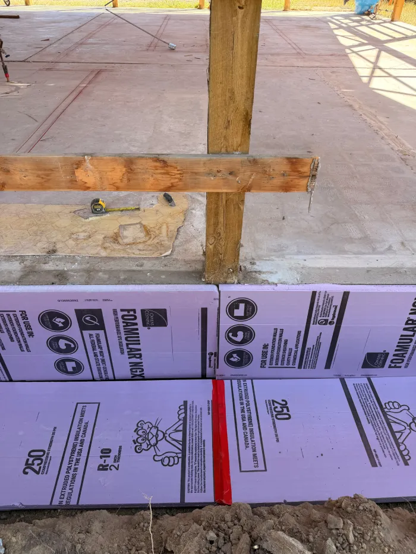
This month we removed the barn’s old metal roof and siding to get ready for the interior truss modifications and new roof sheathing. With the structure opened up, we started framing under the existing trusses to strengthen them and installed rigid insulation below grade around the perimeter. We also exposed one of the barn’s corner posts to check how deep it’s set and how it carries its load, so we can confirm our structural plan as we move forward.
We use cookies to improve your experience and to record and monitor communications on our site. By using our site, you consent to our use of cookies and agree to our Privacy Policy and Term of Use.
Manage your cookie preferences below:
Essential cookies enable basic functions and are necessary for the proper function of the website.
These cookies are needed for adding comments on this website.
Google Tag Manager simplifies the management of marketing tags on your website without code changes.
These cookies are used for managing login functionality on this website.
Statistics cookies collect information anonymously. This information helps us understand how visitors use our website.
Google Analytics is a powerful tool that tracks and analyzes website traffic for informed marketing decisions.
Service URL: policies.google.com (opens in a new window)
You can find more information in our Terms Of Service and Privacy Policy.