
The Village at Castle Pines
Many homes in The Village at Castle Pines are now 30 to 40 years old. Their layouts, systems, and exteriors were planned for how families lived when they were built. Updating them means working through Village design review before anything changes on the outside. We’ve built inside the gates, and we plan for that review from the first conversation.
Village custom home, 2022
Cost-plus, line by line in Buildertrend
Visits at 1 month, 6 months, 1 year
Home renovation in Castle Pines
For most Village owners, the question isn’t where to build next. It’s how to make the home they already own work for the next twenty years. A 40-year-old house carries decisions made for a different household: closed-off kitchens, dated primary suites, aging roofs, windows, and mechanical systems.
Homeowners searching for a general contractor in Castle Pines often need more than a builder. Because we design and build as one team, the drawings, the budget, and the DRC submittal all come from the same plan. That keeps a remodel from being redesigned halfway through.
Luxury home remodeling, as we see it, is measured by how few surprises reach you. Open-book, cost-plus billing in Buildertrend shows what’s spent and what we earn, line by line.


A whole-home remodel in Castle Pines Village reworks layout, systems, and finishes together, so nothing gets opened up twice. These projects are often extensive enough that owners live elsewhere during the build.

A home addition in Castle Pines Village changes the home’s footprint, so it goes to the Design Review Committee. We plan rooflines, massing, and materials early, so the addition reads as part of the original house.
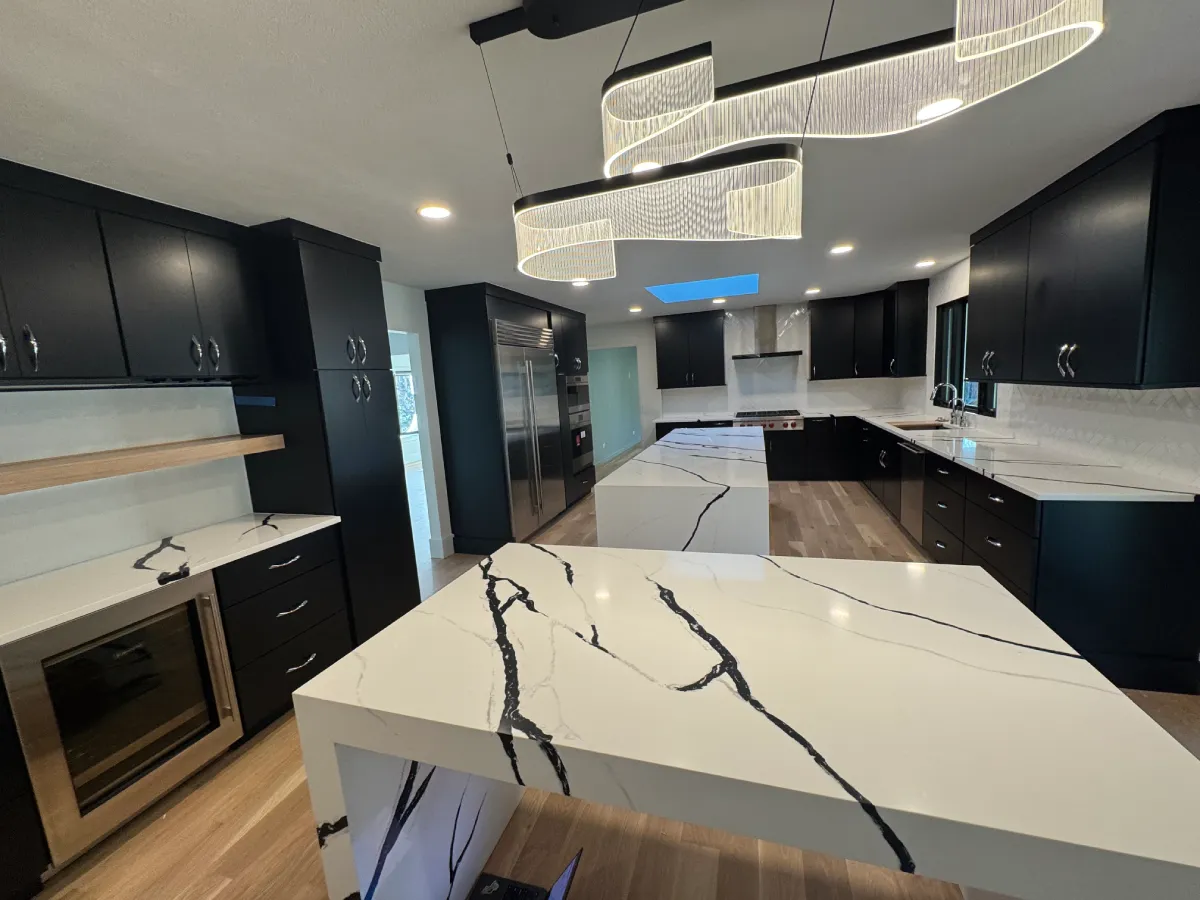
A kitchen remodel in Castle Pines, CO, is rarely just a kitchen in a home this age. Opening a wall often means rerouting plumbing, ductwork, or structure behind it. Planned as part of a larger remodel, that work happens once, in the right order.

Decks, patios, patio covers, hot tubs, and fire pits all need DRC approval. We design them alongside the house, so the outdoor spaces and the exterior are reviewed as one plan.


Built in the Village, 2022
In 2022, we built a custom home inside the Village gates. That project went through the Village’s full custom-home design review, from the pre-design conference to the final compliance review. We’re bringing that experience to remodel projects in Castle Pines inside the gates.
For our team, Village design review isn’t something we’ve read about. We’ve been through it.
Village design review
The Castle Pines Homes Association’s Design Review Committee (DRC) approves any site or exterior improvement, addition, or modification in the Village. Many owners simply call it the Castle Pines Village HOA, or the Castle Pines Village Homeowners Association. Its review protects the character of the neighborhood you bought into. It also adds steps that belong inside your project schedule, not after it.
The association’s Exterior Modifications page lists the changes that need approval, including:
Interior-only changes aren’t on that list. Most whole-home remodels still reach the exterior through new windows, rooflines, or added square footage. Sorting out which parts need review is one of the first things we settle in the Scope of Work.
Castle Pines Village exterior modification approval starts with a complete submittal. The association asks for:
The association notes that a well-prepared submittal speeds the process. Because we design and build as one team, the drawings the DRC reviews come from the same documents we build from. What gets approved is what gets built.
For new custom homes, the Village’s published DRC process runs in six stages:
Approval stays valid for one year after final Construction Documents approval.
Construction must be finished within 18 months of the building permit.
The association doesn’t publish separate review timelines for remodels. We confirm the review path for your project with the association before design begins, so approval time is in the schedule from day one.
Village planning session
The best Village homes are remodeled with their owners, not just for them. A planning session walks through your house, what you want it to do next, and which changes will need design review. You’ll leave knowing the sequence before any decision becomes expensive to reverse.
A whole-home remodel or addition substantial enough to be worth moving out for is where our process earns its keep. Move-in isn’t the end, either. We return at one month, six months, and one year under the 2-10 HBW warranty.
Warranty visit
Warranty visit
Warranty visit
Prefer to call? (720) 729-3880
FAQs
The published list covers site and exterior changes, not interior-only work. Most whole-home remodels still change windows or rooflines, so confirm with the association first.
Remodel timelines aren’t published. For custom homes, approval is valid for one year after final Construction Documents approval. Construction must finish within 18 months of the building permit.
Some Village neighborhoods may add their own review. We check for that before design starts.
The Castle Pines Homes Association office is at 688 West Happy Canyon Road, Castle Rock, CO 80108. It’s open weekdays, 8 a.m. to 5 p.m., at 303-814-1345.
We use cookies to improve your experience and to record and monitor communications on our site. By using our site, you consent to our use of cookies and agree to our Privacy Policy and Term of Use.
Manage your cookie preferences below:
Essential cookies enable basic functions and are necessary for the proper function of the website.
These cookies are needed for adding comments on this website.
Google Tag Manager simplifies the management of marketing tags on your website without code changes.
These cookies are used for managing login functionality on this website.
Statistics cookies collect information anonymously. This information helps us understand how visitors use our website.
Google Analytics is a powerful tool that tracks and analyzes website traffic for informed marketing decisions.
Service URL: policies.google.com (opens in a new window)
You can find more information in our Terms Of Service and Privacy Policy.