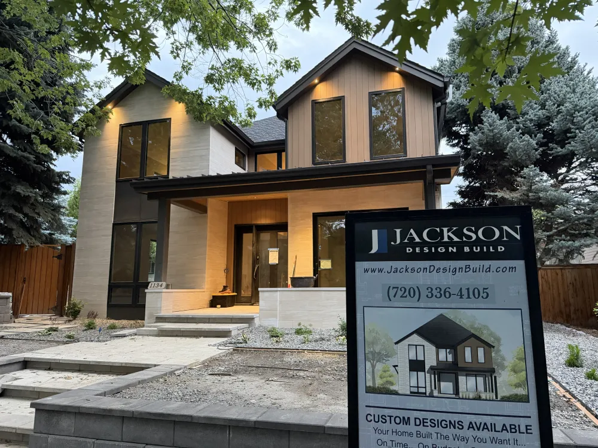
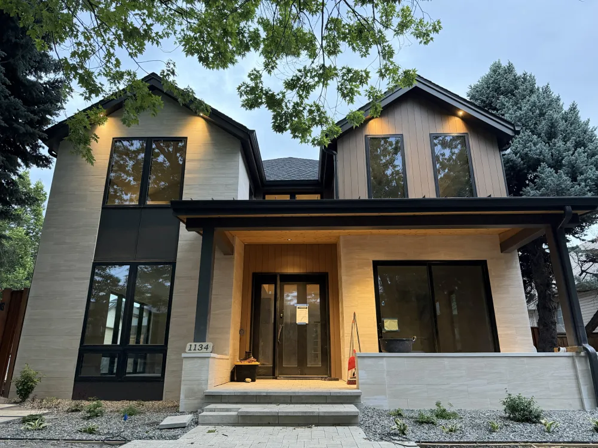
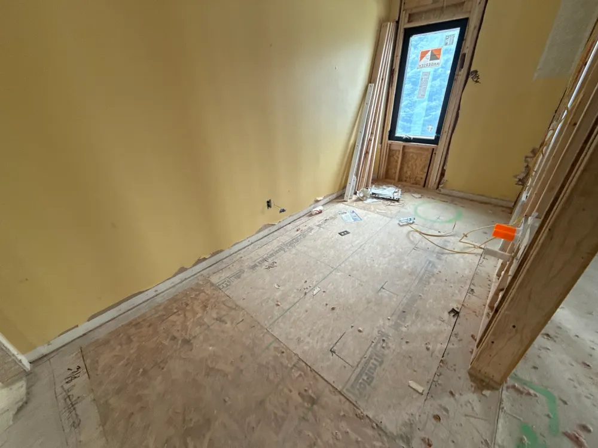
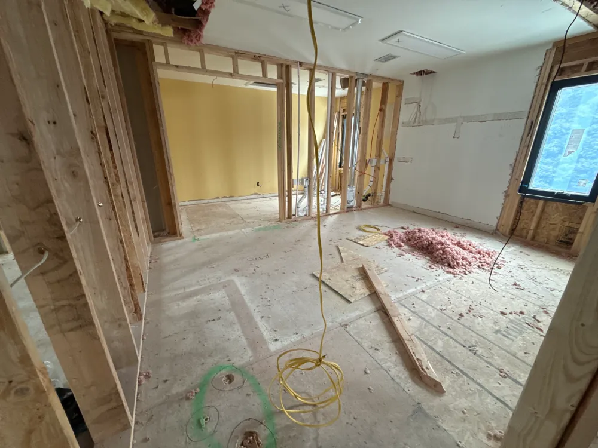
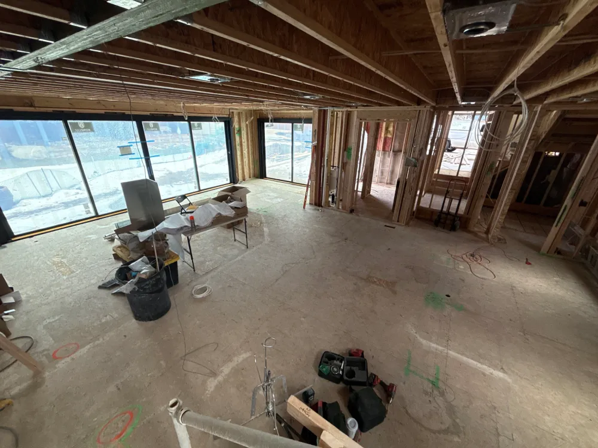
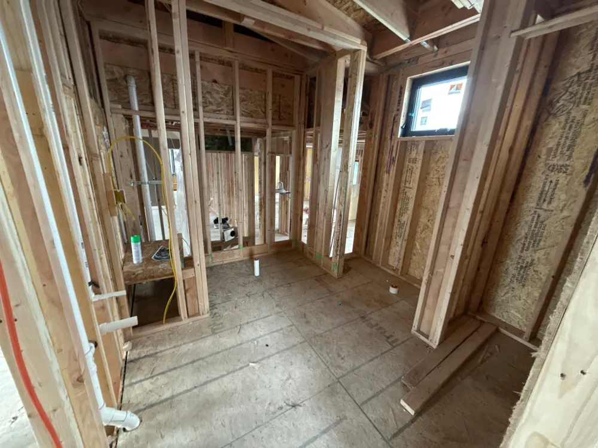
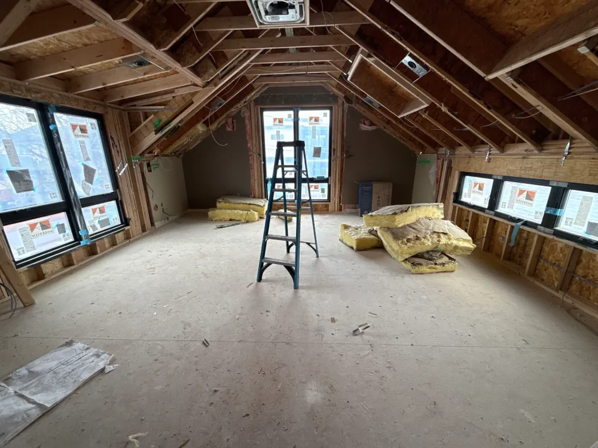
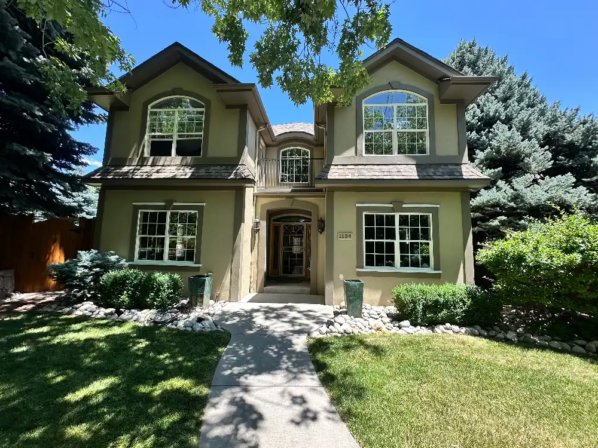
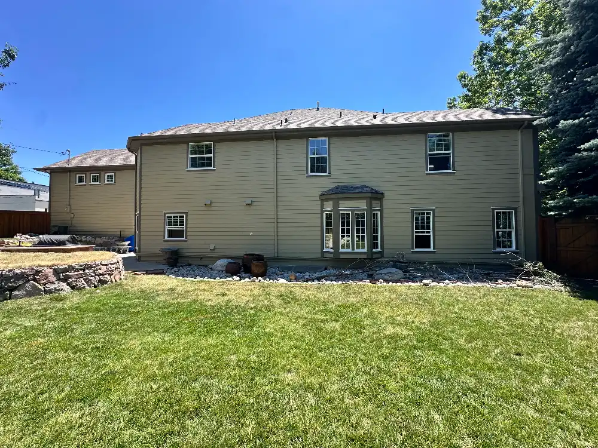
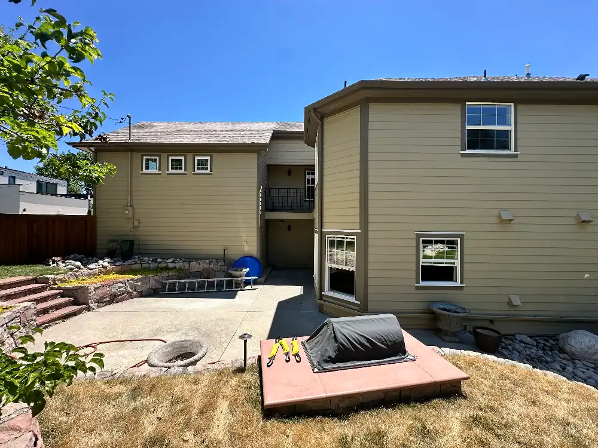
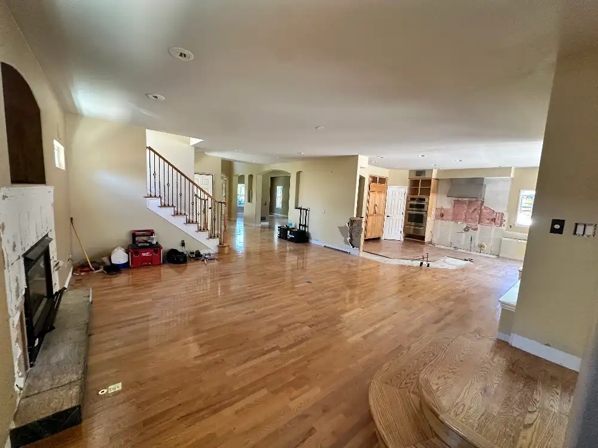
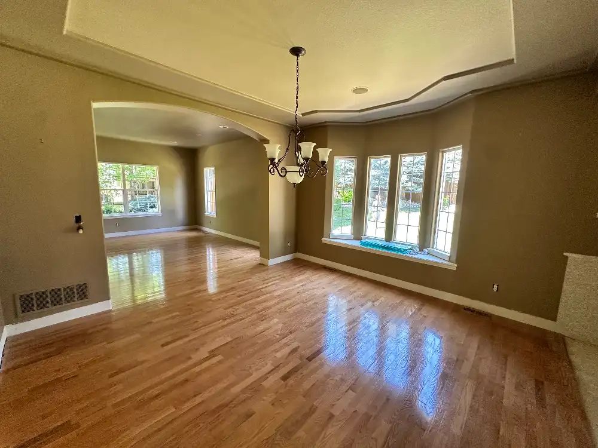
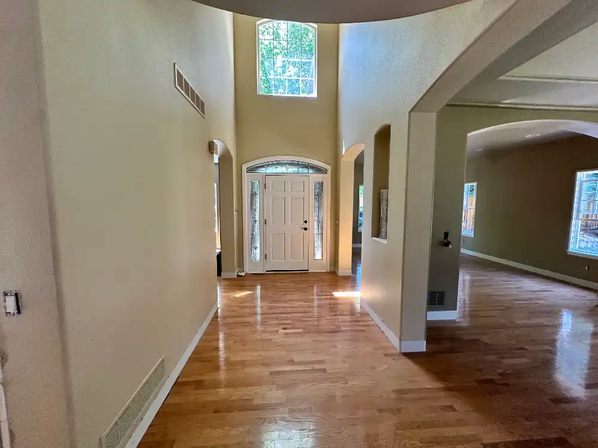
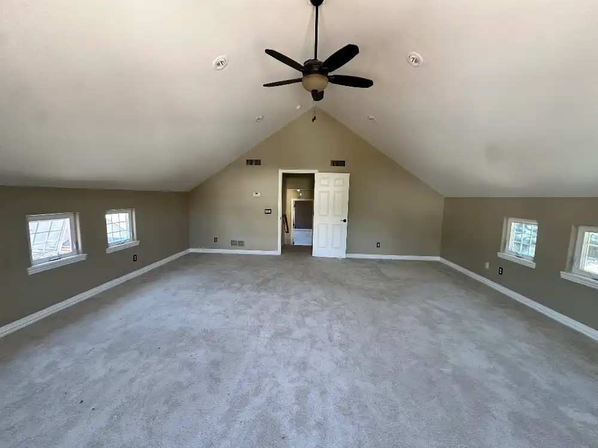
In 1999 we sold a new spec-built home in a neighborhood near the University of Denver. We never expected we would become such great friends with this young couple and their growing family. Now, 26 years later we are returning to update the entire home.
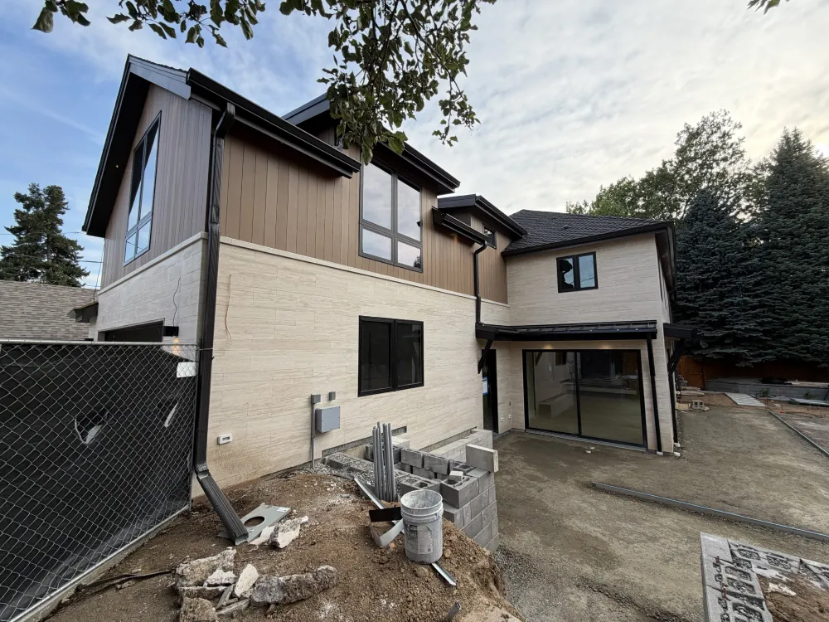
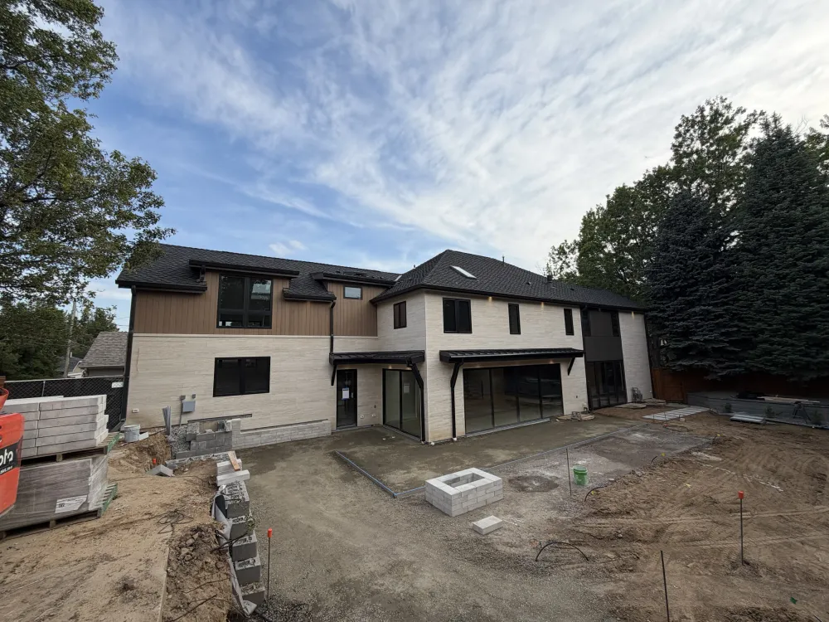
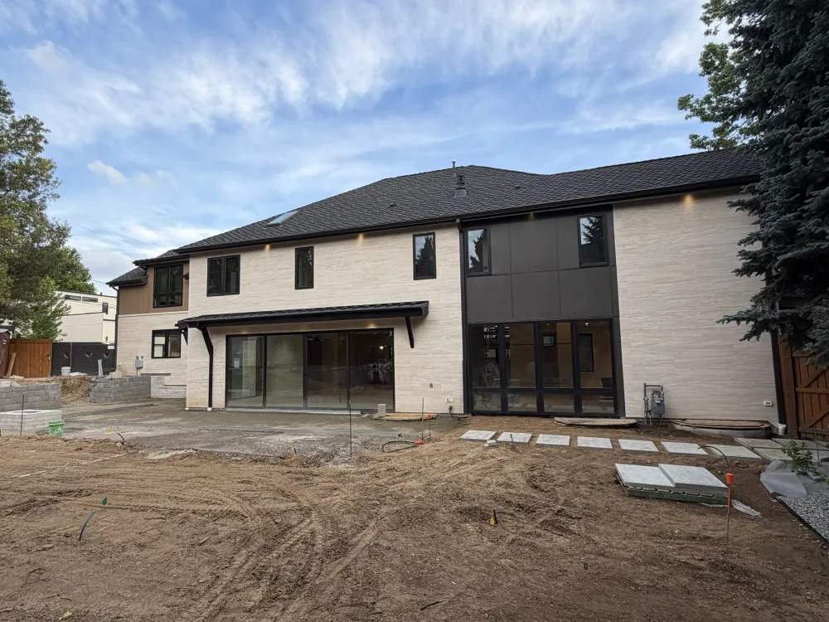
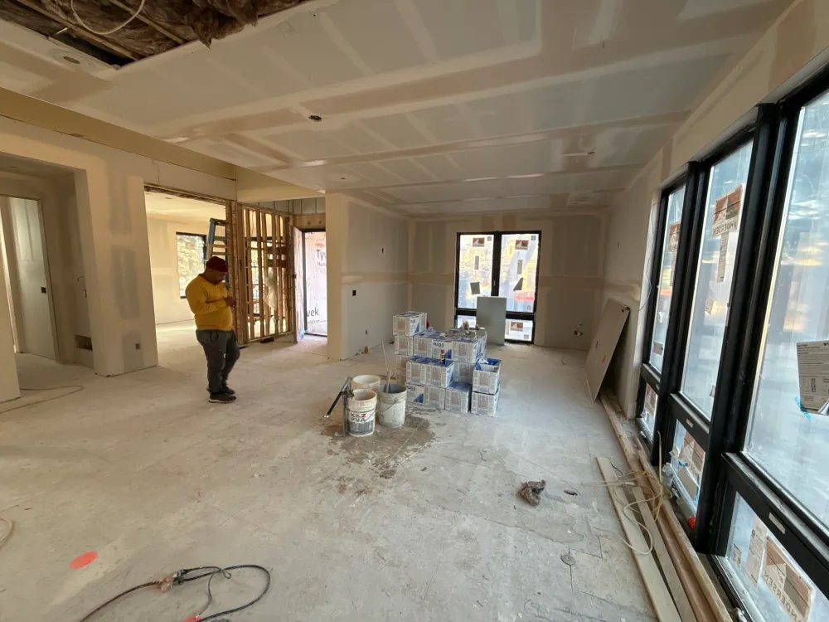
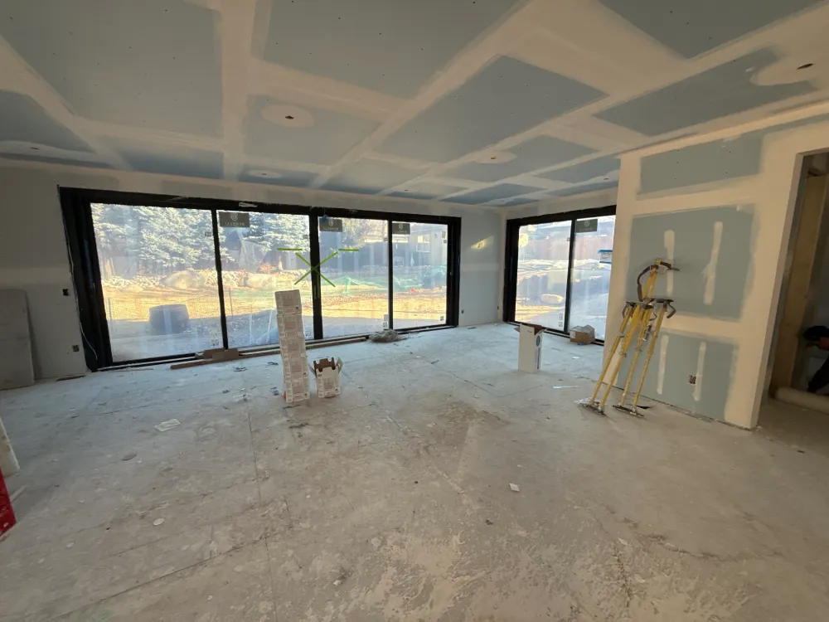
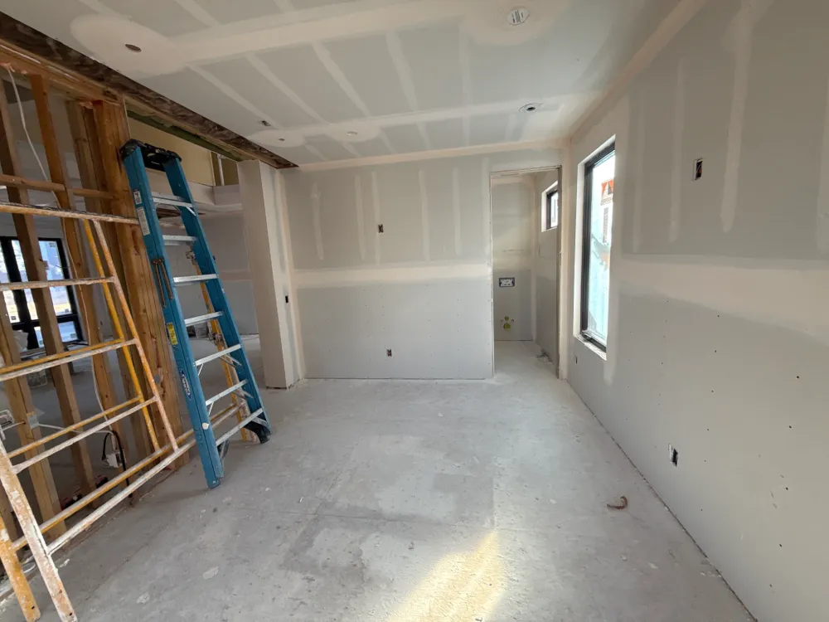
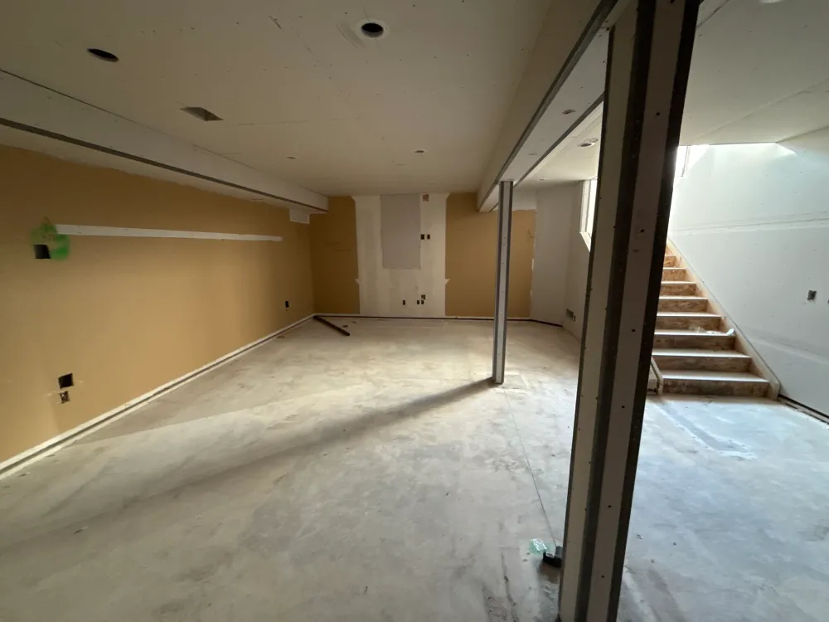
This whole-home remodel is nearing completion, and we couldn’t be more excited about how it has turned out! Inside and out, the finishes in this home are absolutely stunning. Most of the trades working here, and the visitors who stop by, are surprised to learn it’s a remodel and not a brand-new, ground-up build.
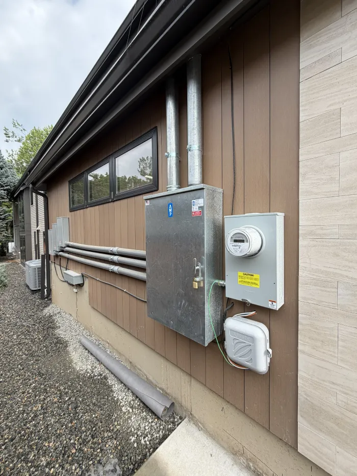
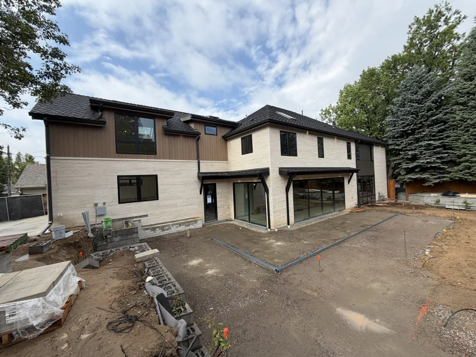
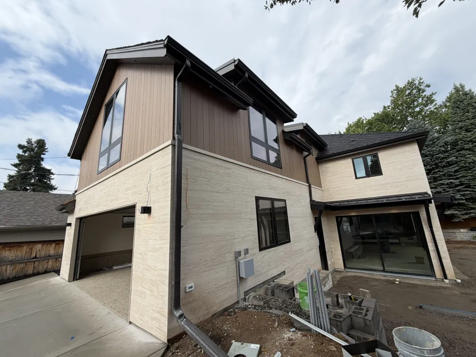
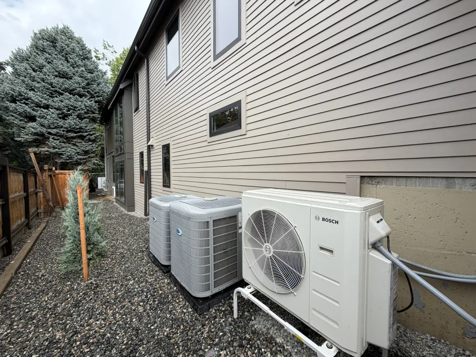
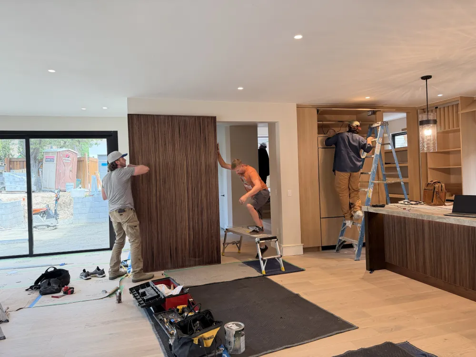
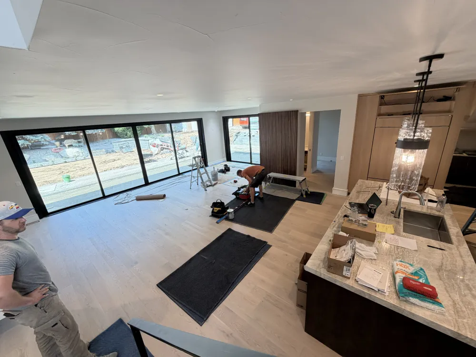
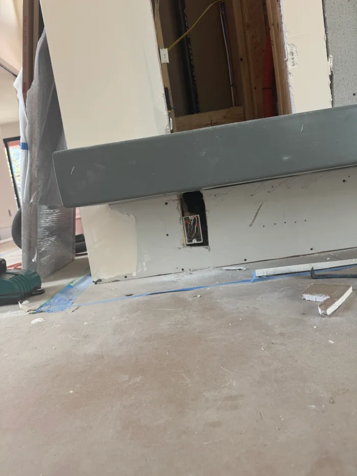
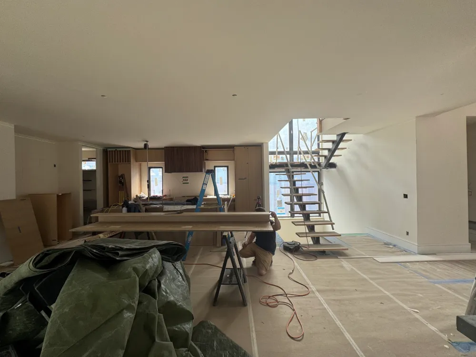
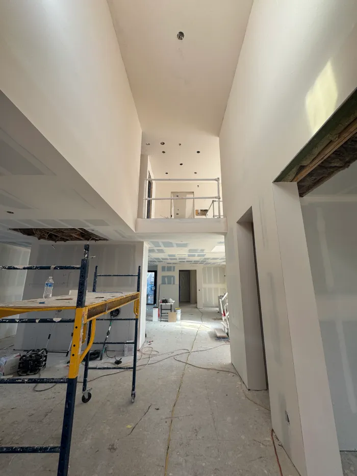
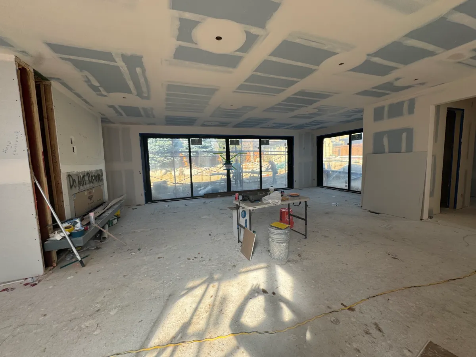
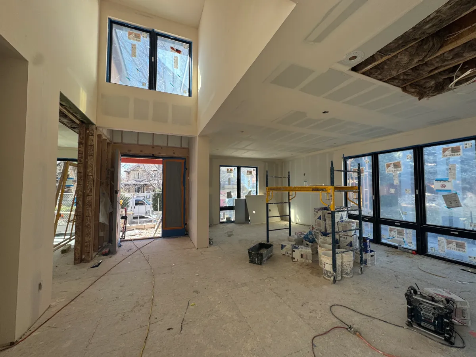
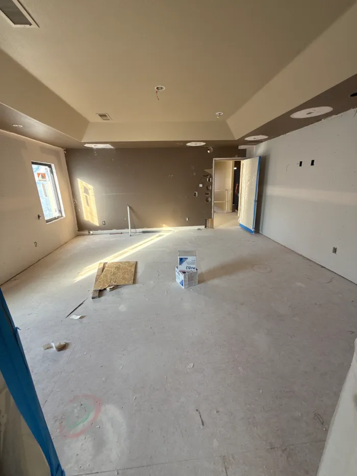
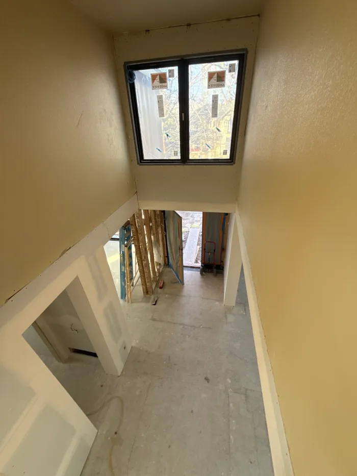
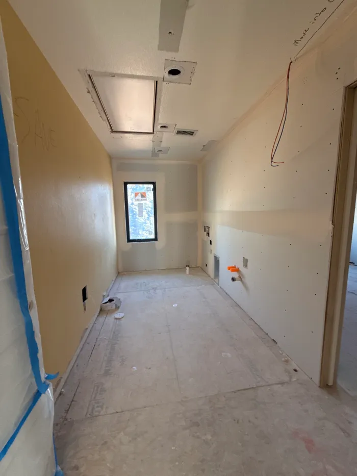
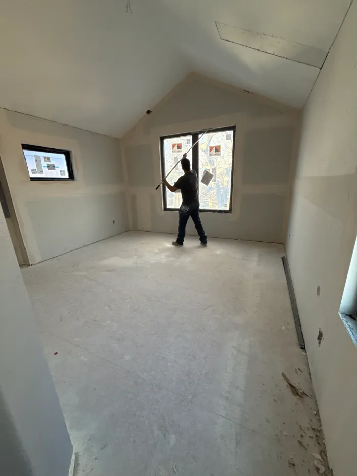
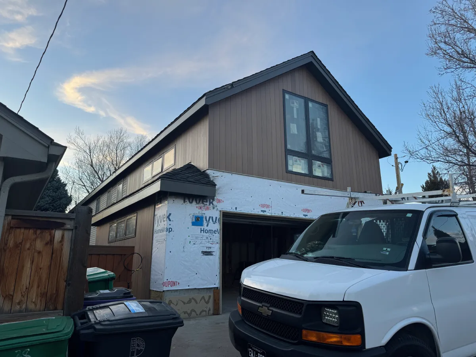
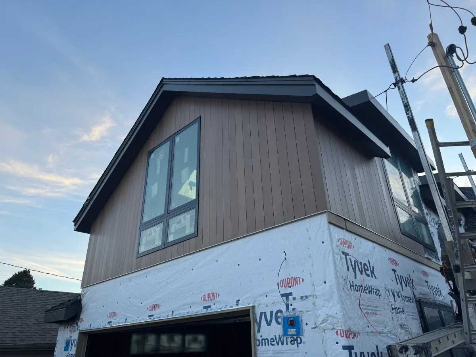
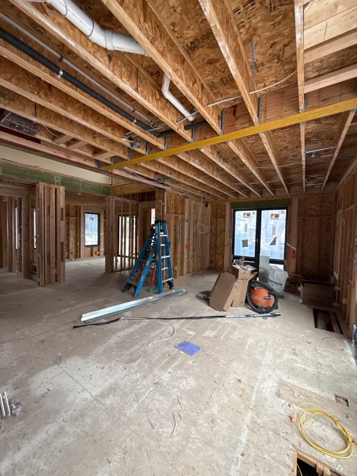
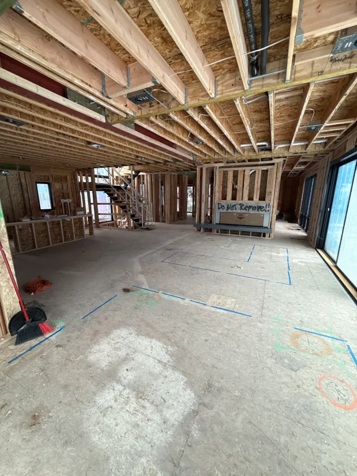
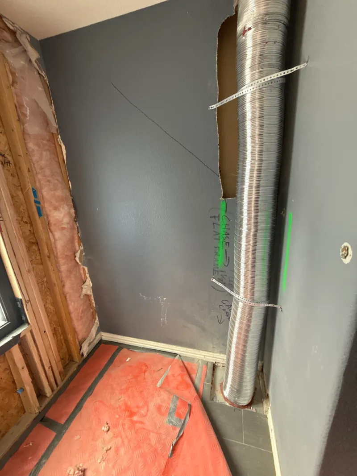
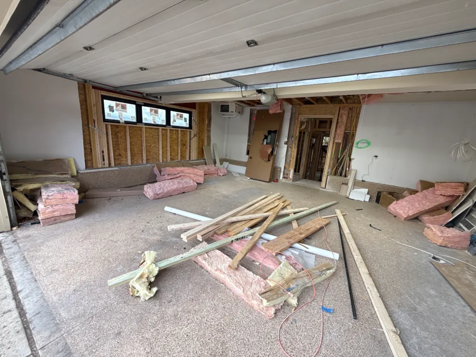
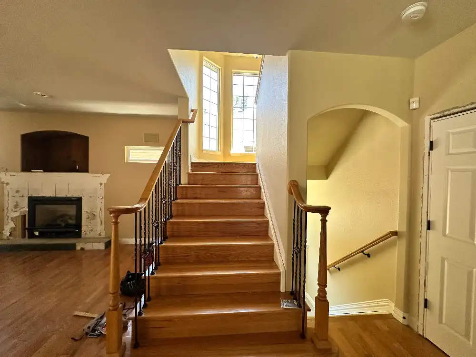
We’re in the home stretch! After the post-paint cleanup, we installed the glass office door and started the mechanical, electrical, and plumbing trim-out. We also started our punch list and began starting up and commissioning the home’s systems. The first appliances are installed, the low-voltage trim is complete, and the bathroom glass is in. We moved the fireplace to its new location and reframed it to fit. Outside, the exterior stone and hardscaping keep moving forward, the front patio pavers are going in, and the exterior paint is done. At the detached garage, we tore off and dried in the roof, completed the electrical, and installed a new window. Next, we’ll install the permanent stair treads and railings, finish the metal roofs and the rest of the appliances, start the fireplace tile, and begin landscape irrigation before a final deep clean.
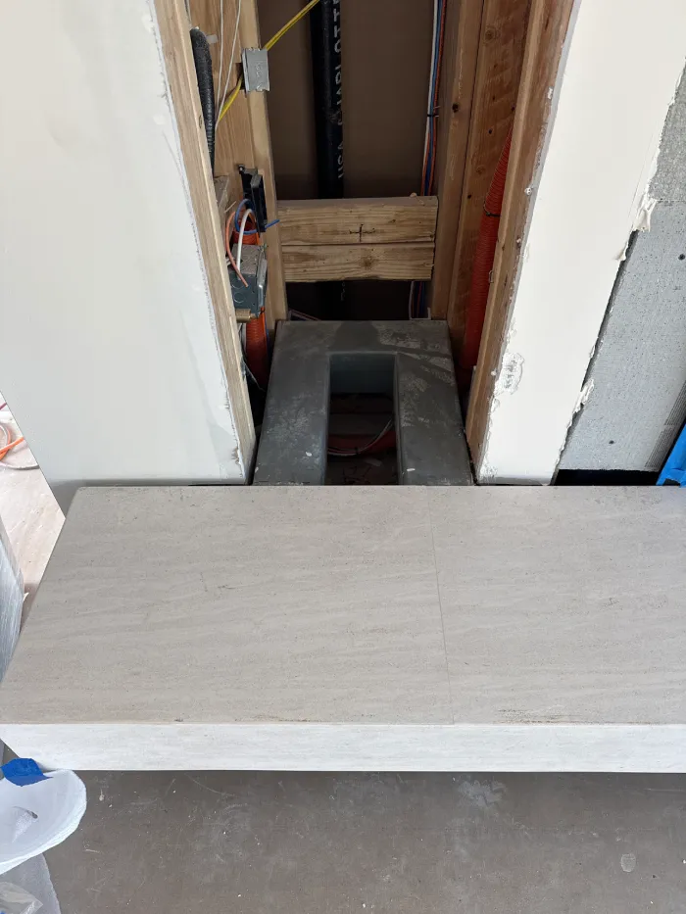
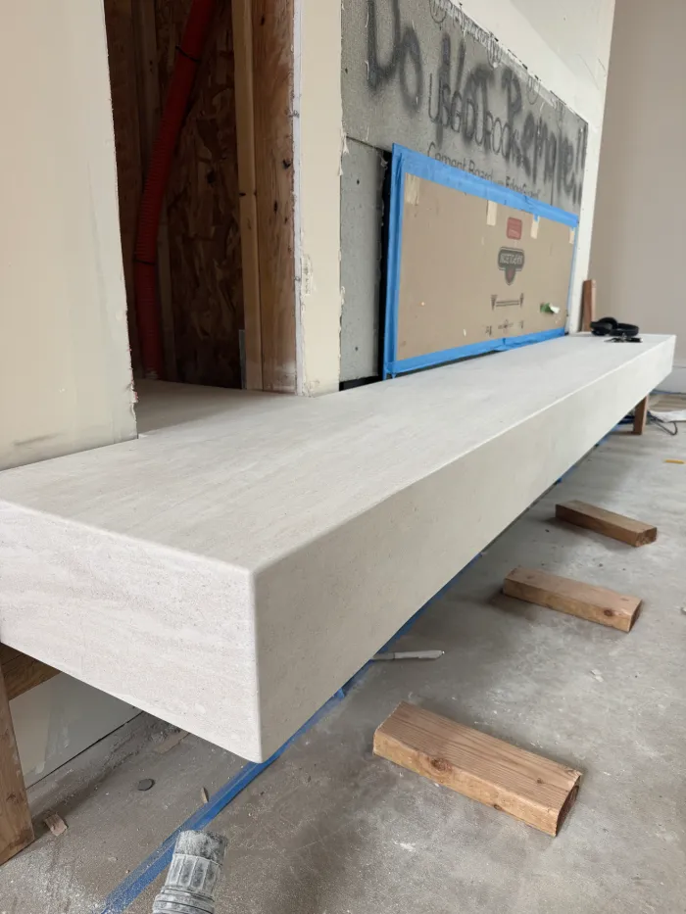
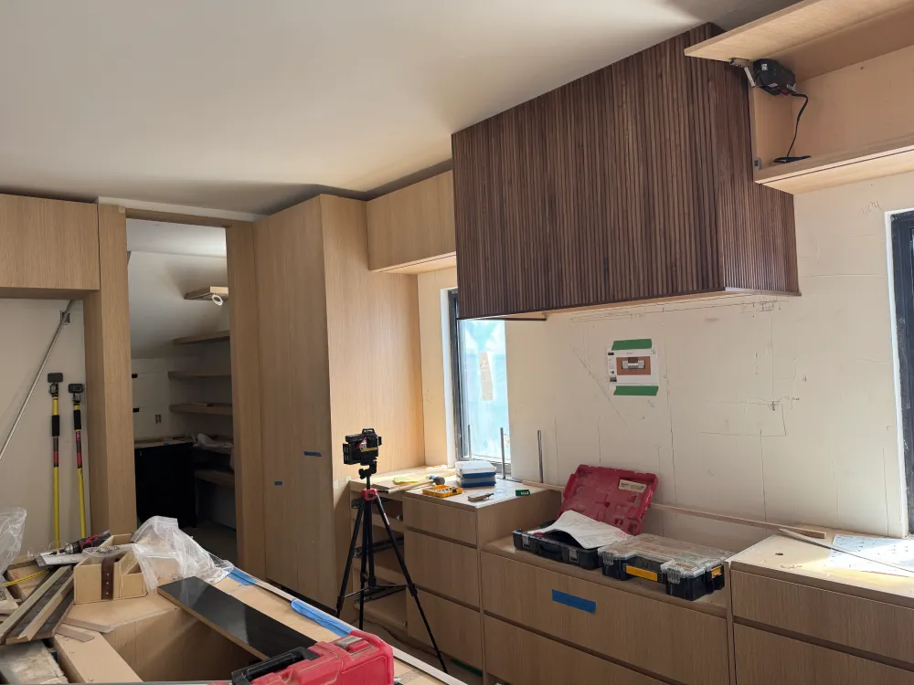
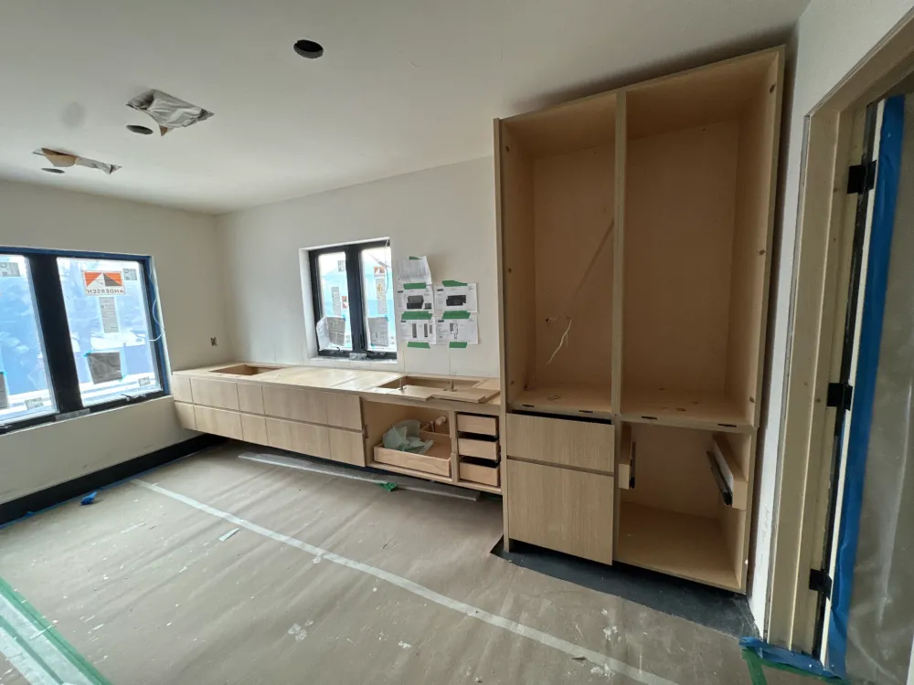
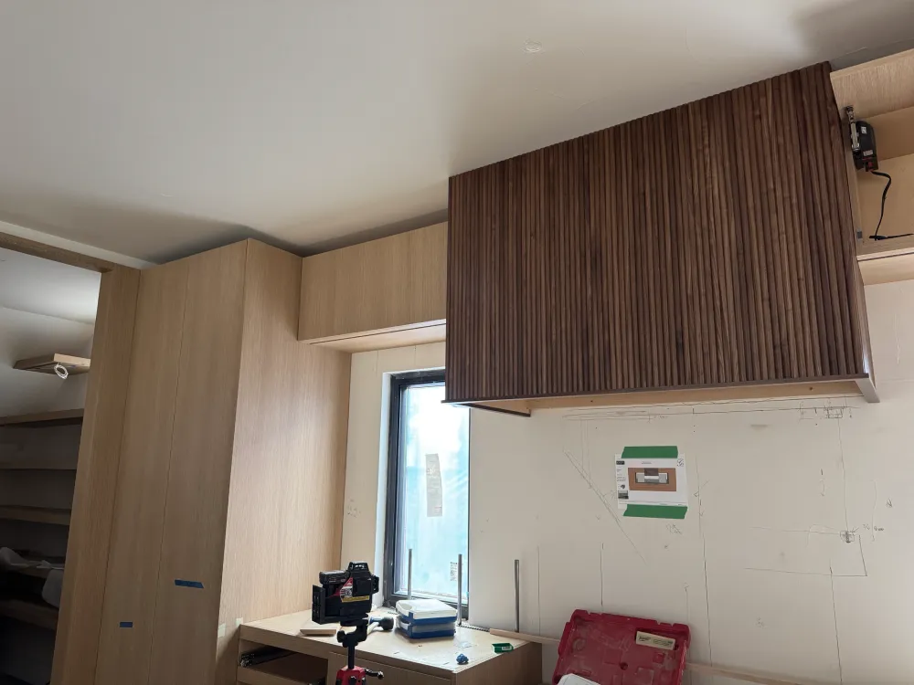
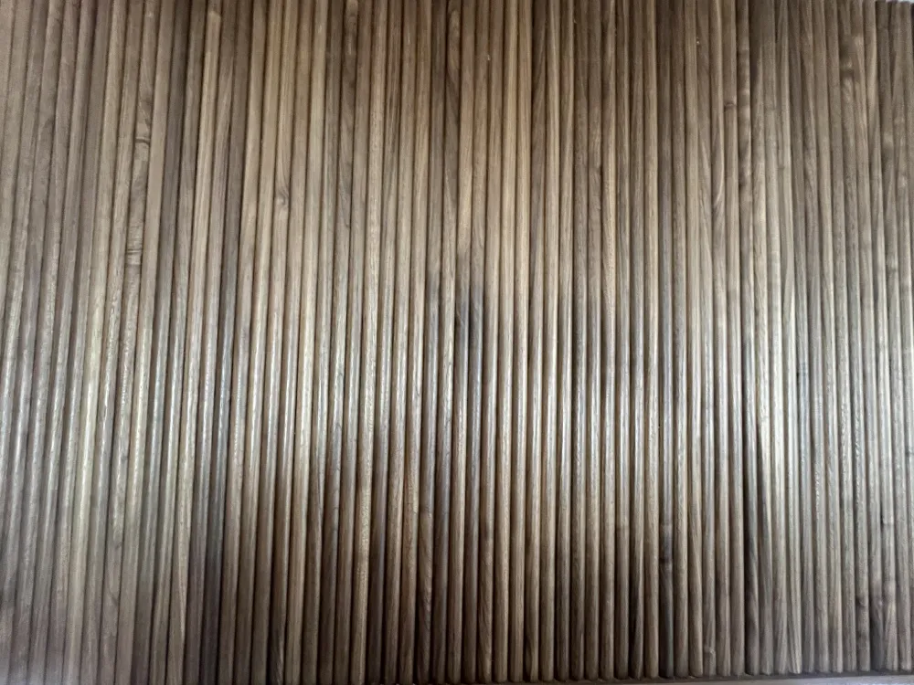
The finish work really came together in April. We installed the interior trim, finished the cabinets, and templated the countertops. We also rebuilt the fireplace built-in and applied stone to the fireplace hearth. After matching the stain to the new wood floors, we completed all the interior paint and stain. We also approved the design for the new interior railing. Outside, we started the exterior masonry and kept going on the landscape hardscape. At the detached garage, we removed the old siding, reworked the soffits and fascia, installed new siding and a new man door, and painted the soffits and fascia. Next, we’ll finish the post-paint cleanup, deliver and start installing the electrical and plumbing fixtures, install the glass office door, and take measurements for the railing. We’ll also start the electrical work in the detached garage.
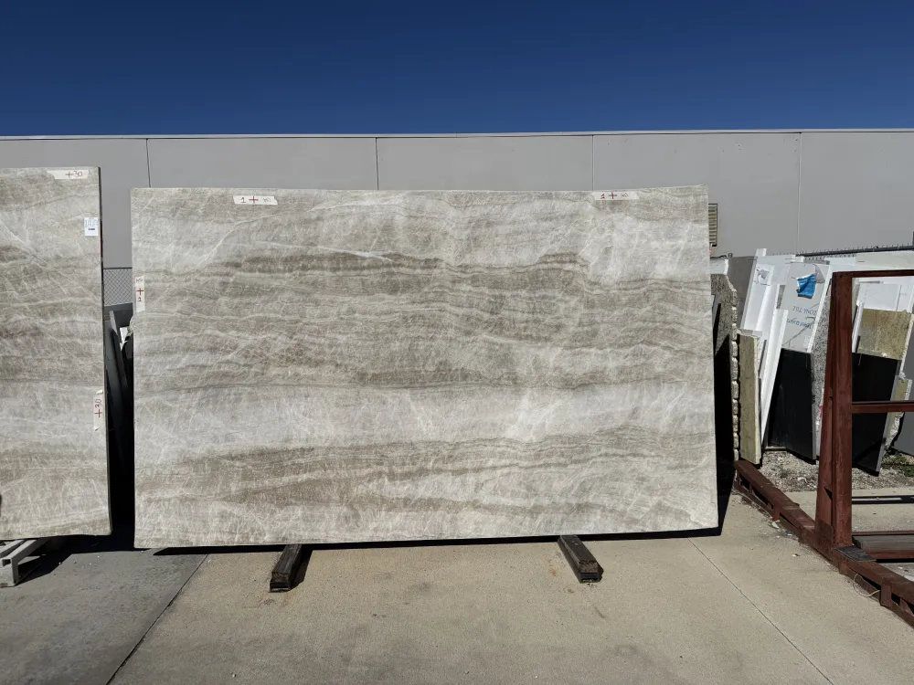
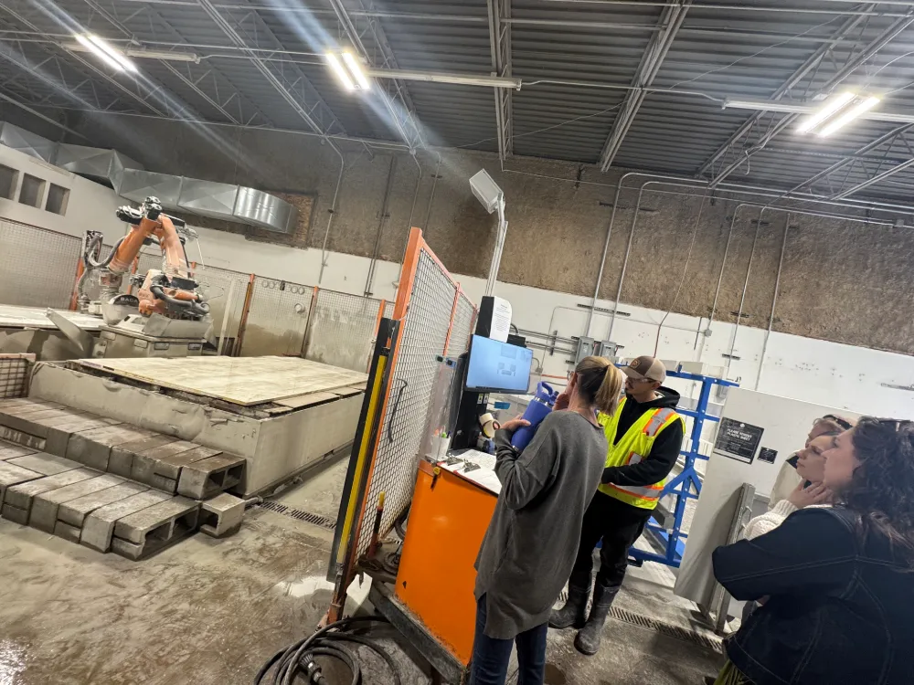
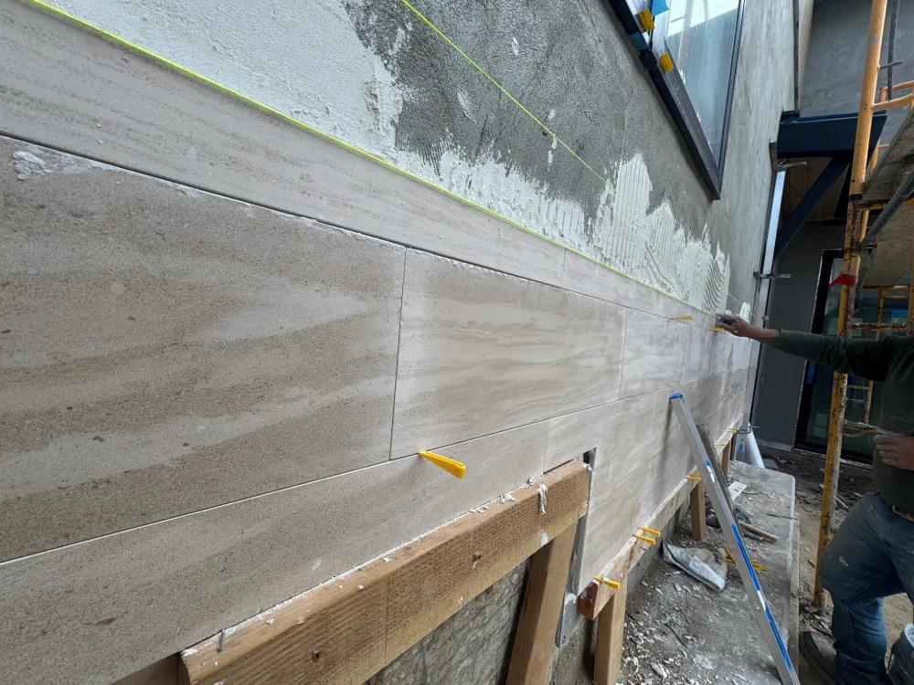
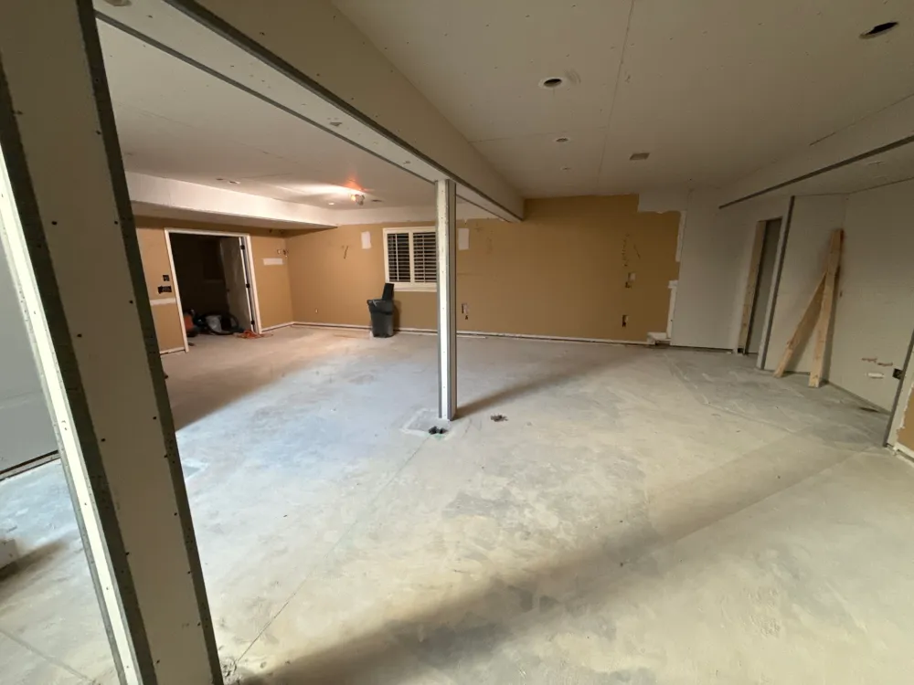
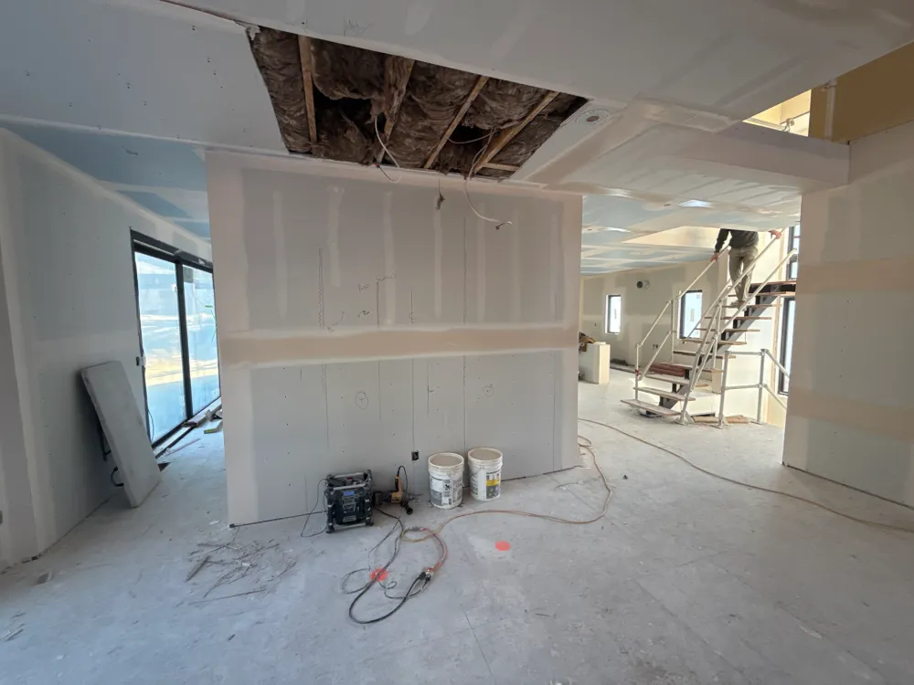
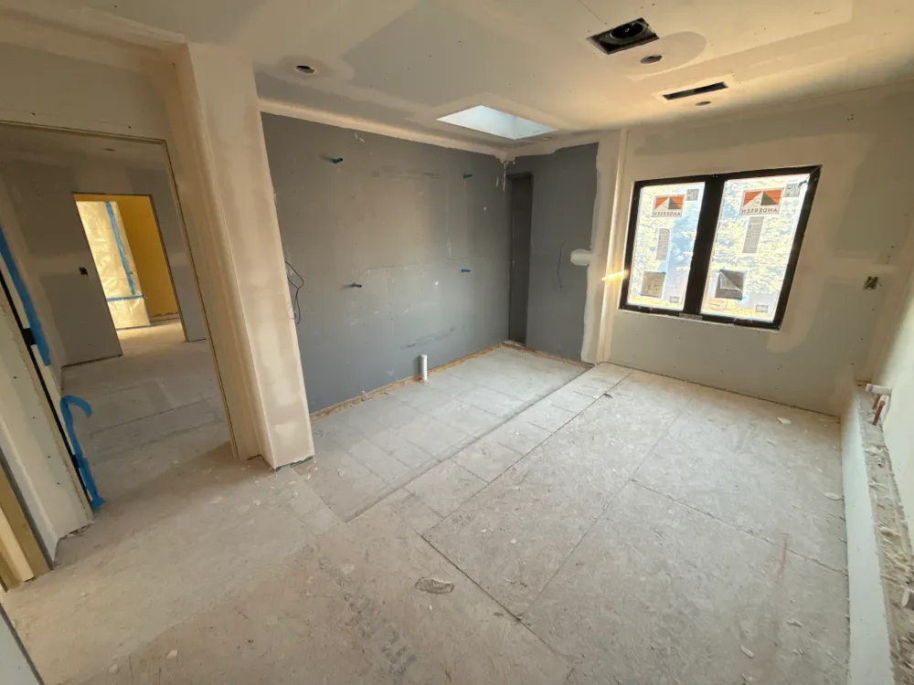
March was all about finishes, inside and out. We wrapped up drywall mud, tape, and texture, finished installing the lighting, and started laying the tile floors and shower tile. The wood floors and basement flooring are in, the basement cabinets are installed, and cabinet installation has started in the rest of the house. We also walked through the interior trim plan with our clients. Outside, we finished the masonry walls at the front of the house and completed the scratch coat, and the exterior stone has arrived and is being cut. Landscape demo is done, hardscaping is underway, and the gutters are installed. Next, we’ll start the exterior stone, finish the cabinets, template the countertops, and start the interior trim. We’ll also begin work on the detached garage and put stone on the fireplace hearth.
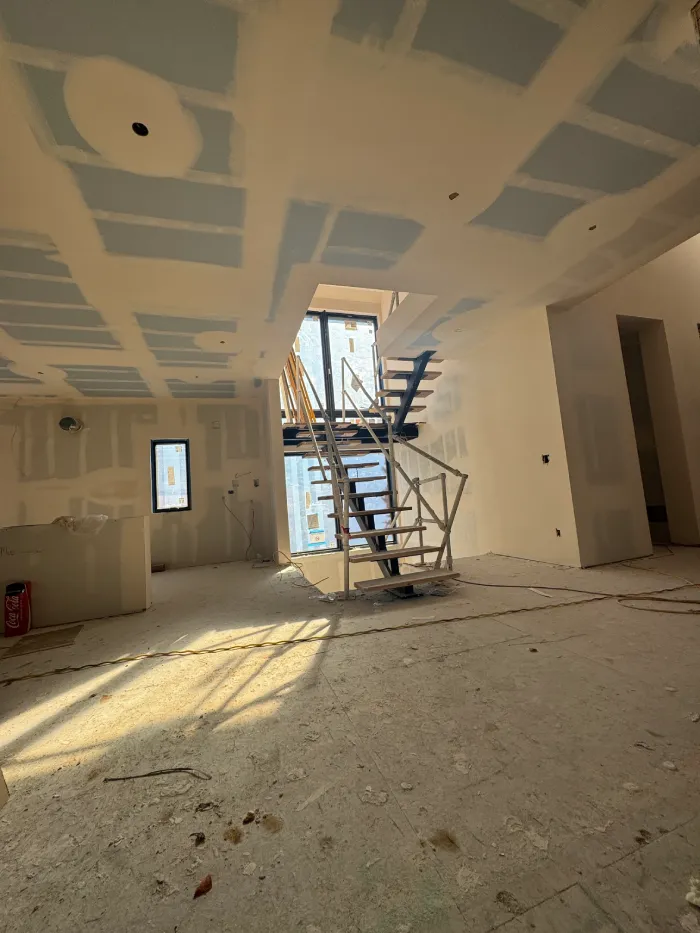
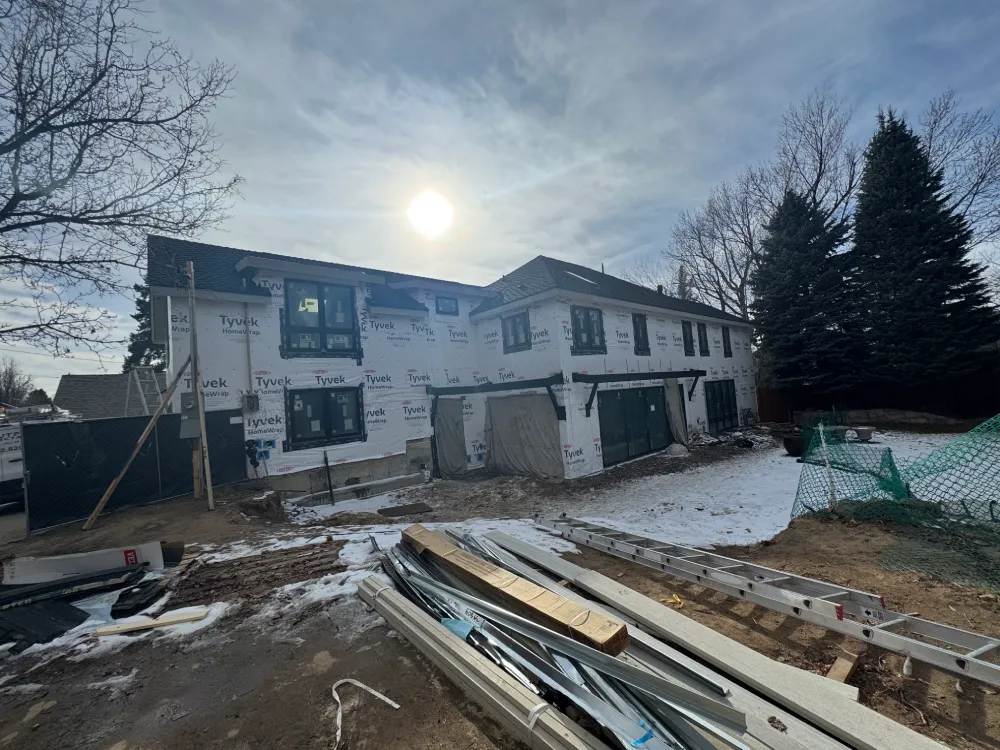
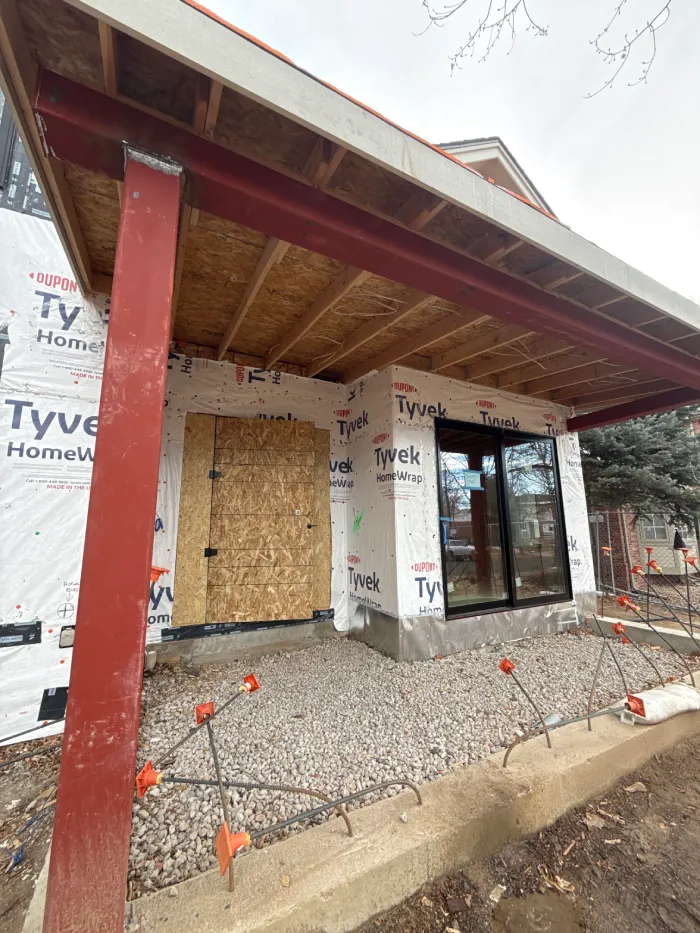
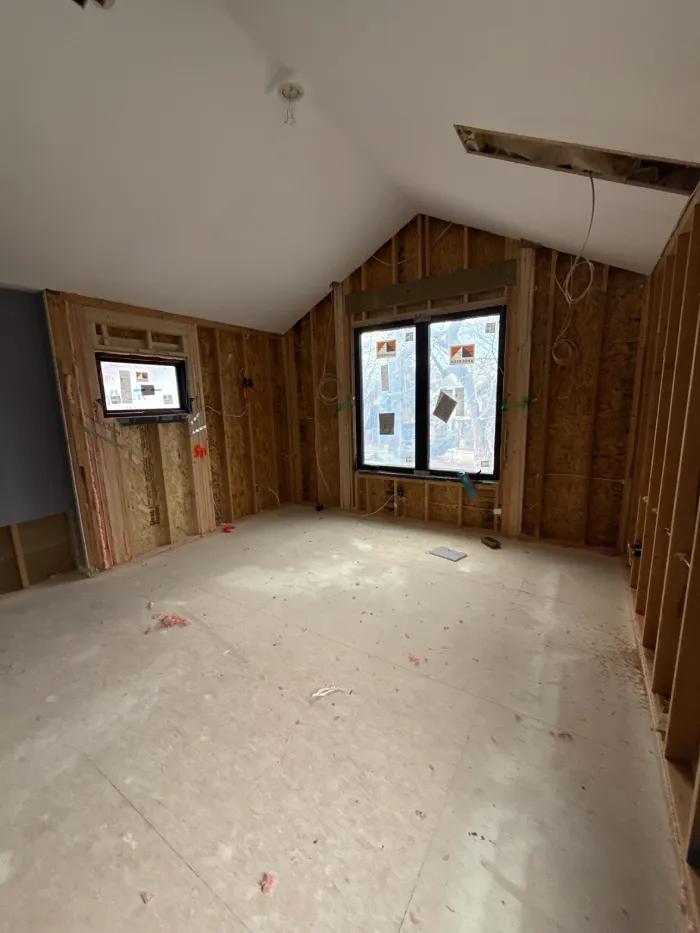
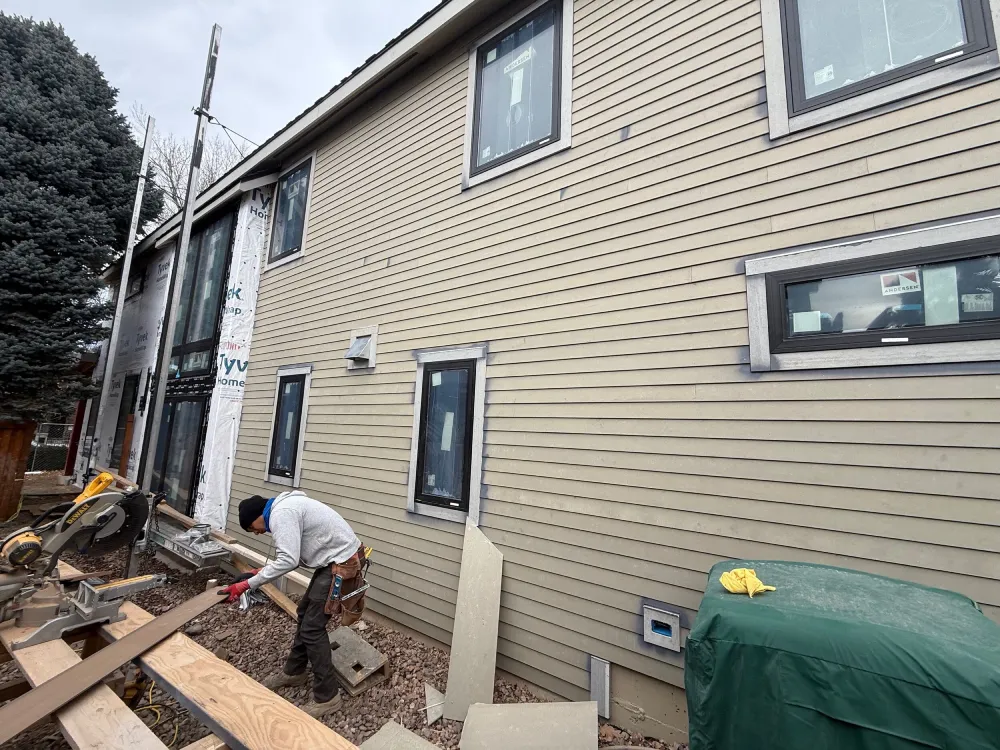
February was a big month for the house. We completed all the thermal and sound insulation, passed the insulation inspection, and hung the drywall, and mud, tape, and texture are well underway now that the texture samples are approved. On the outside, we finished the siding and exterior trim, installed the tongue-and-groove on the lower roofs, and framed and dried in the new steel shed roofs. We also set scaffolding to start the masonry work, began building the walls at the front porch, and started installing the pocket doors. Next, we’ll finish the drywall and lighting, install tile floors and showers, take delivery of the exterior stone, and begin installing the basement cabinets and wood floors while landscape demo gets started.
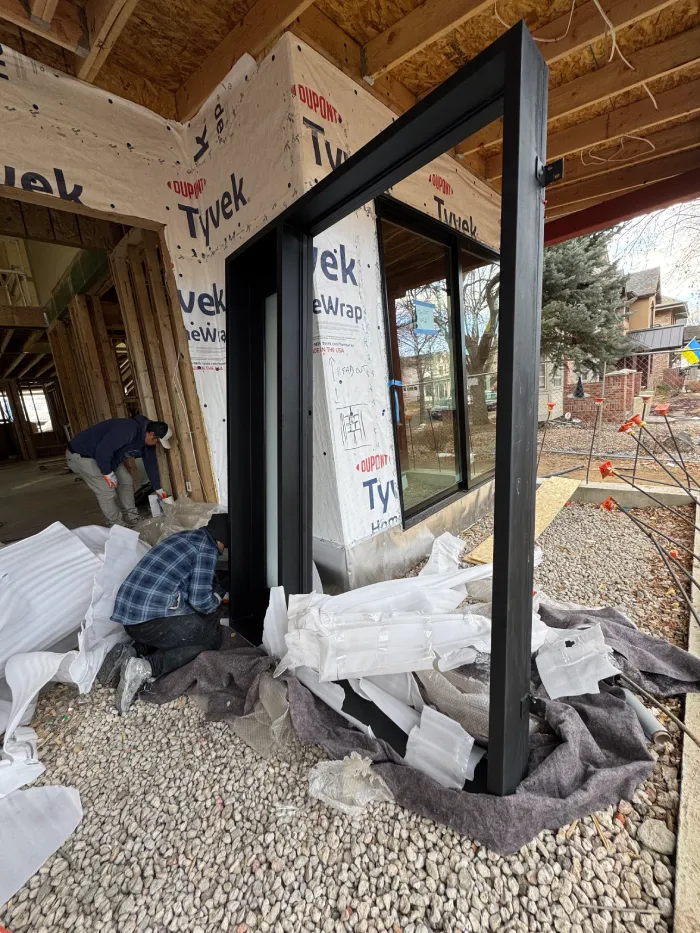
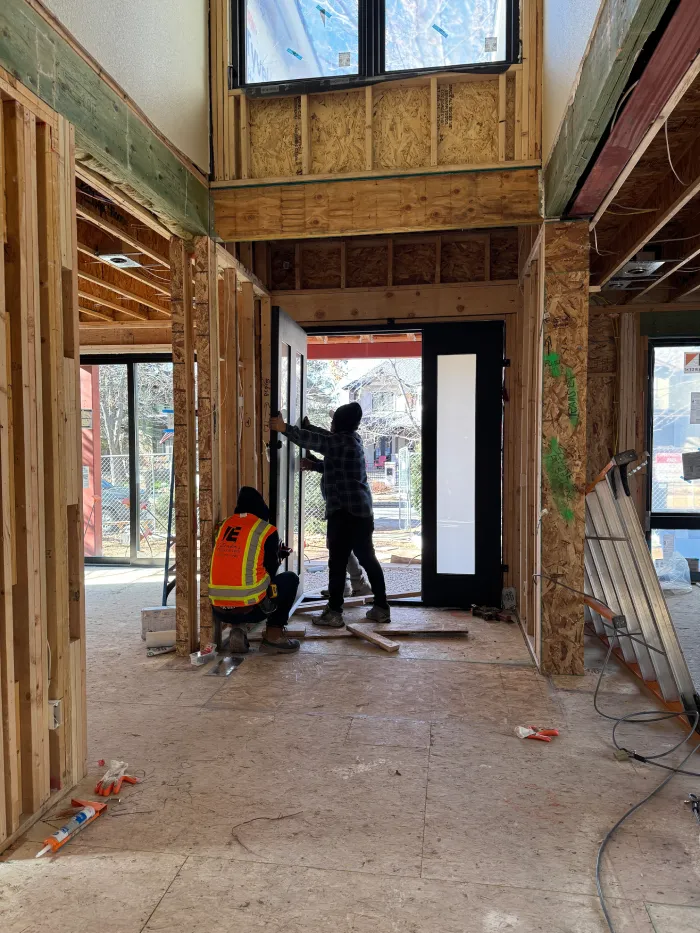
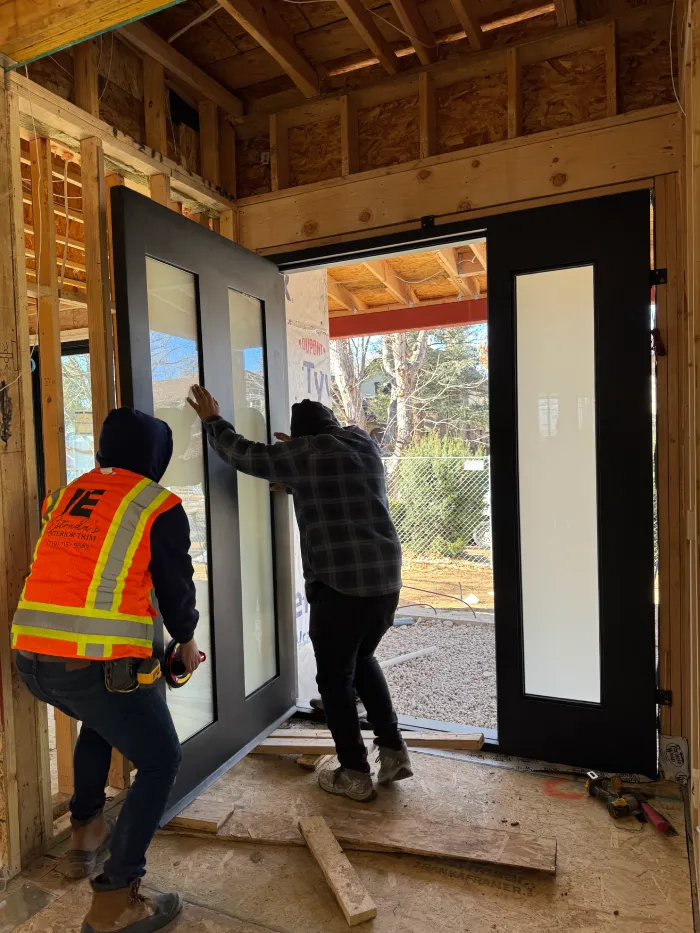
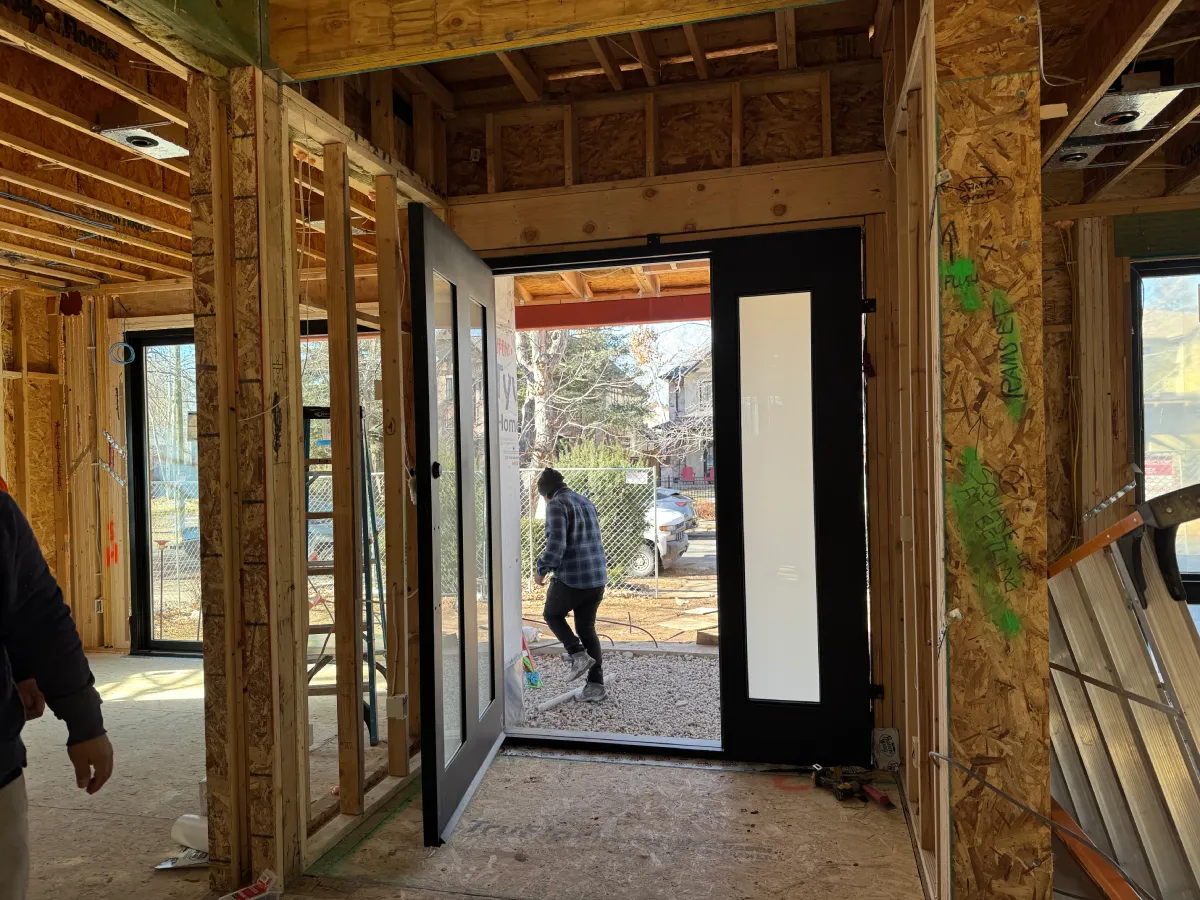
January brought progress on every part of the house. We passed our fireplace rough inspection and gas pressure test, set the new gas meter, and finished fire blocking throughout. The steel structure for the new north-side shed roof is in, the main stairs are prepped for under-tread lighting, and the interior doors are installed on both floors, along with the new front entry door. With both furnaces now running and heating the house for drywall, we’ve started painting the exterior soffits and fascia, and the new siding is going up. Next, we’ll finish the insulation and pass that inspection, then hang drywall and complete the exterior siding and painting.
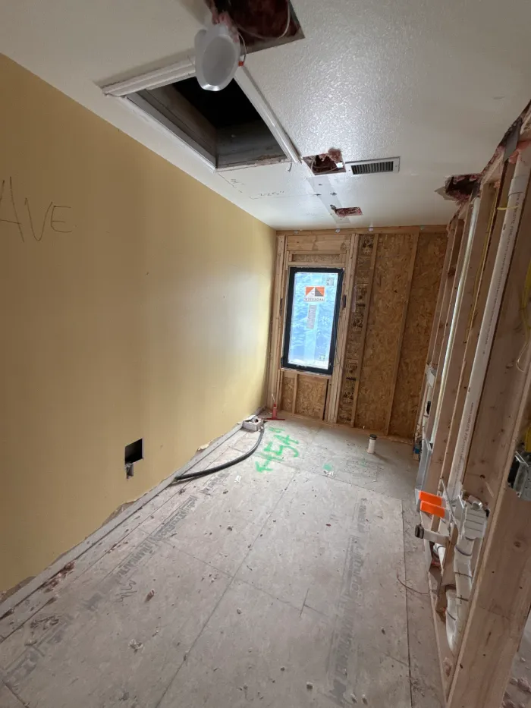
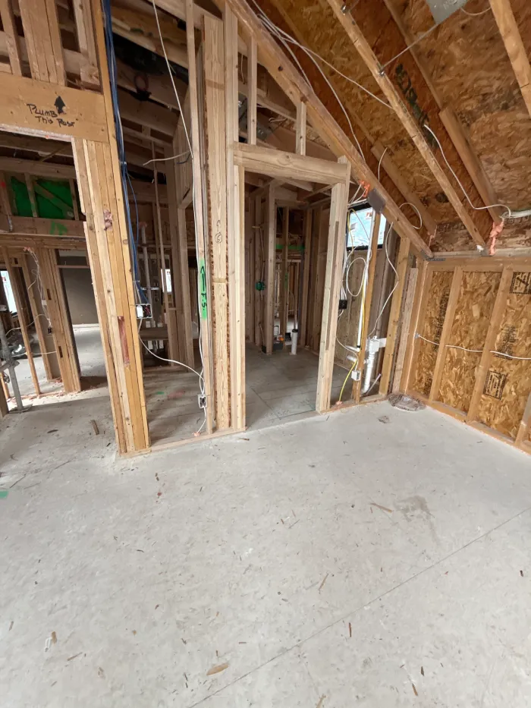
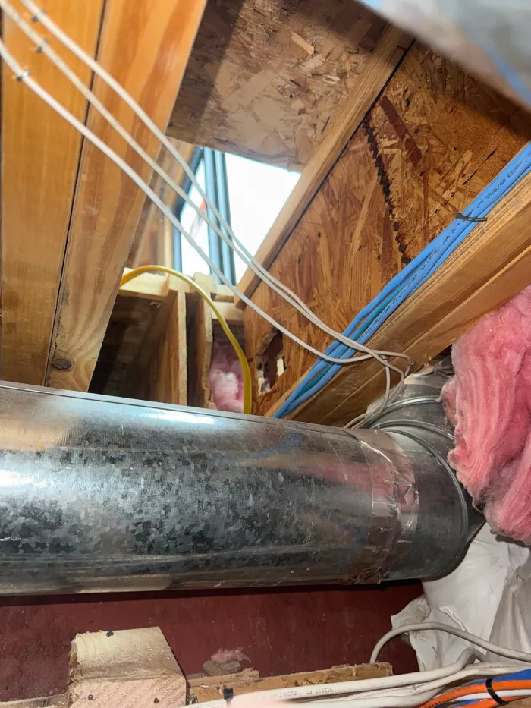
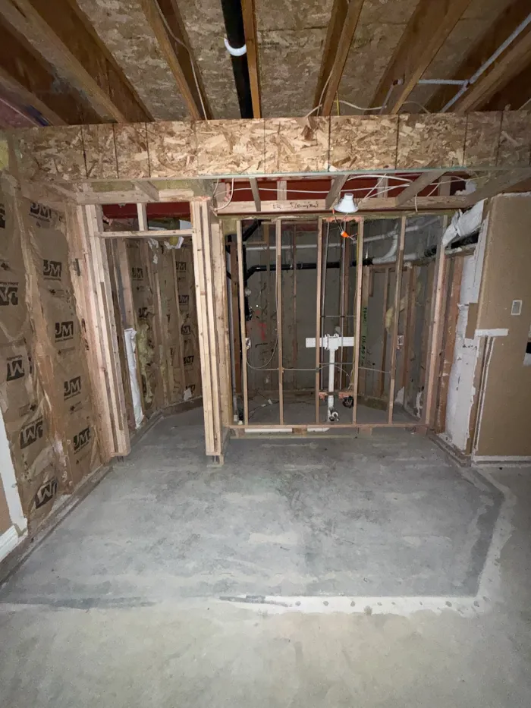
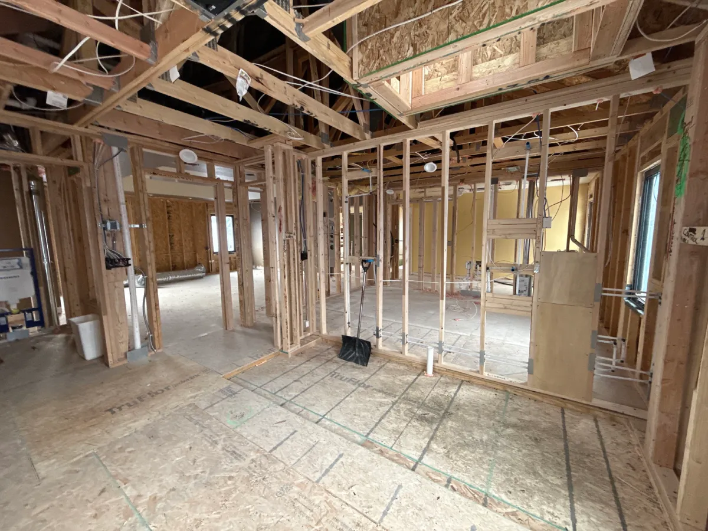
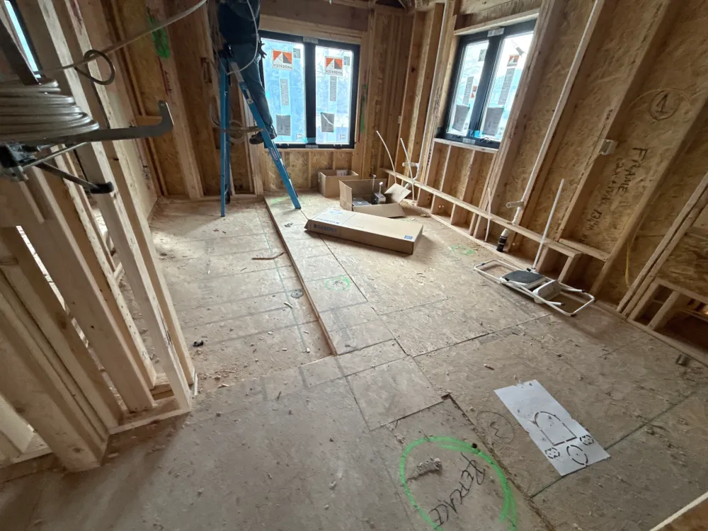
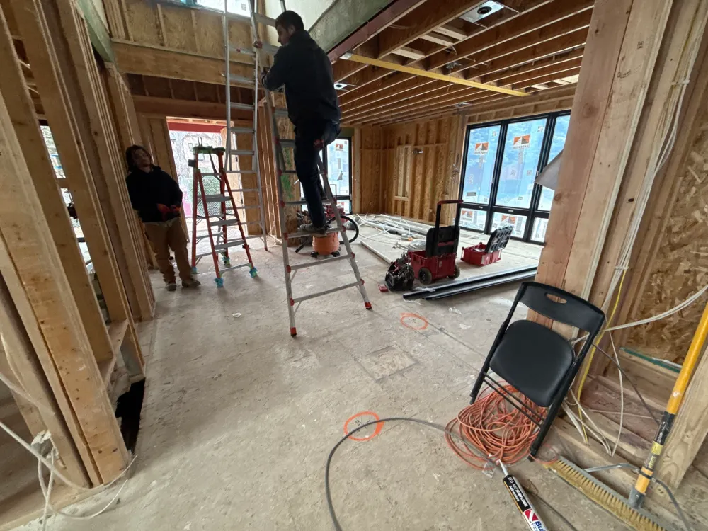
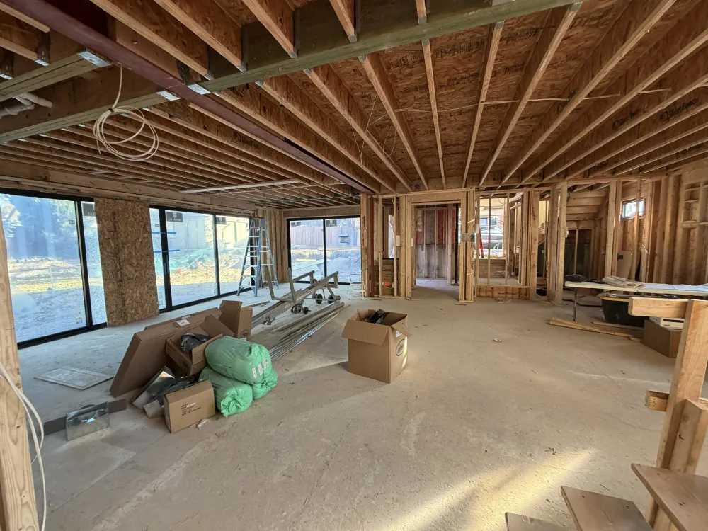
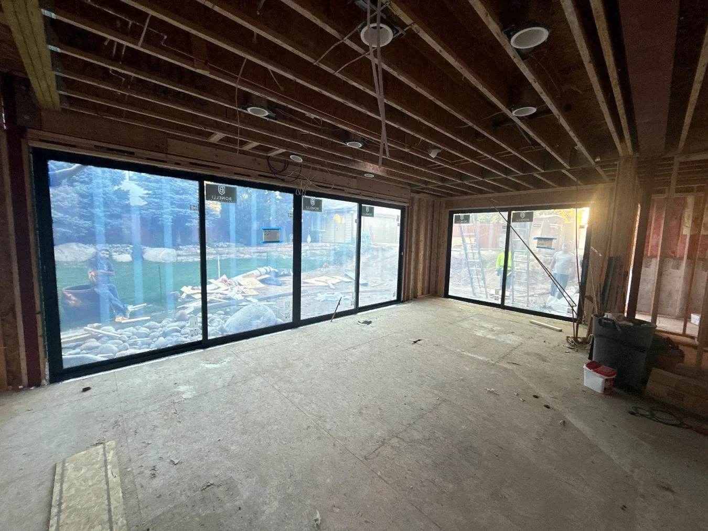
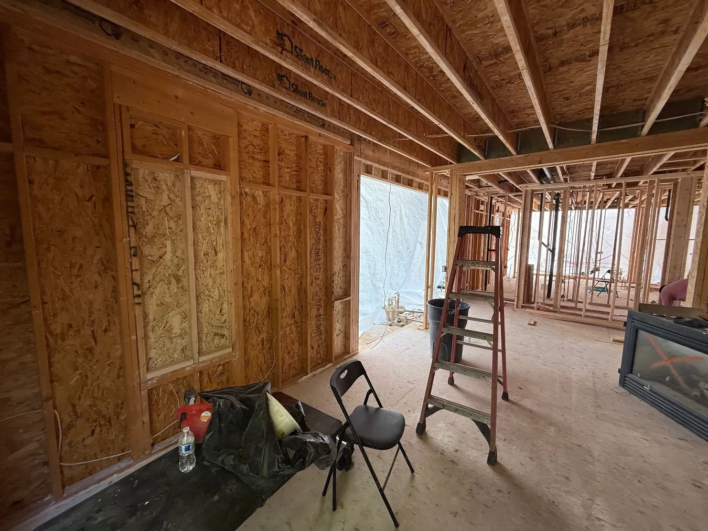
We kept all hands on deck this month, with the electricians, framers, and plumbers on site working through the mechanical, electrical, and plumbing rough-ins. The framers kept working through framing corrections, and most of the new roof is now installed. Next, we’ll finish the shingles, ridge vent, and the last skylight, then get through our rough inspections and make any corrections. We’ll also finish the low-voltage rough-in, take delivery of the new siding, and start installing it. After that, we’ll clean up and take photos before insulation, pass our frame inspection, and move on to insulation.
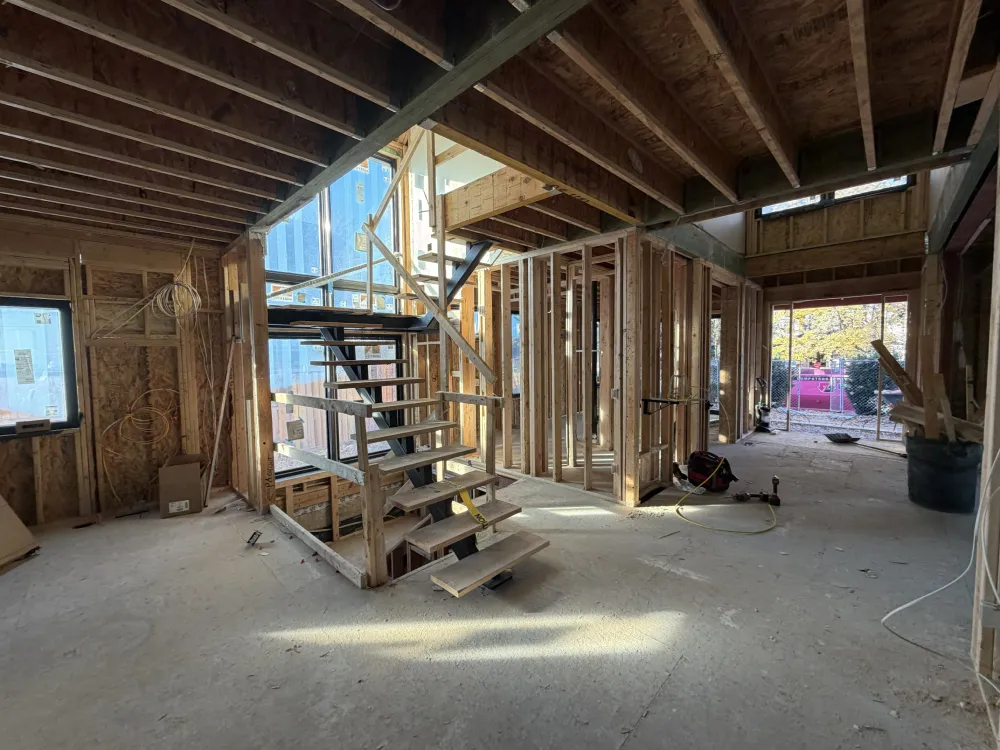
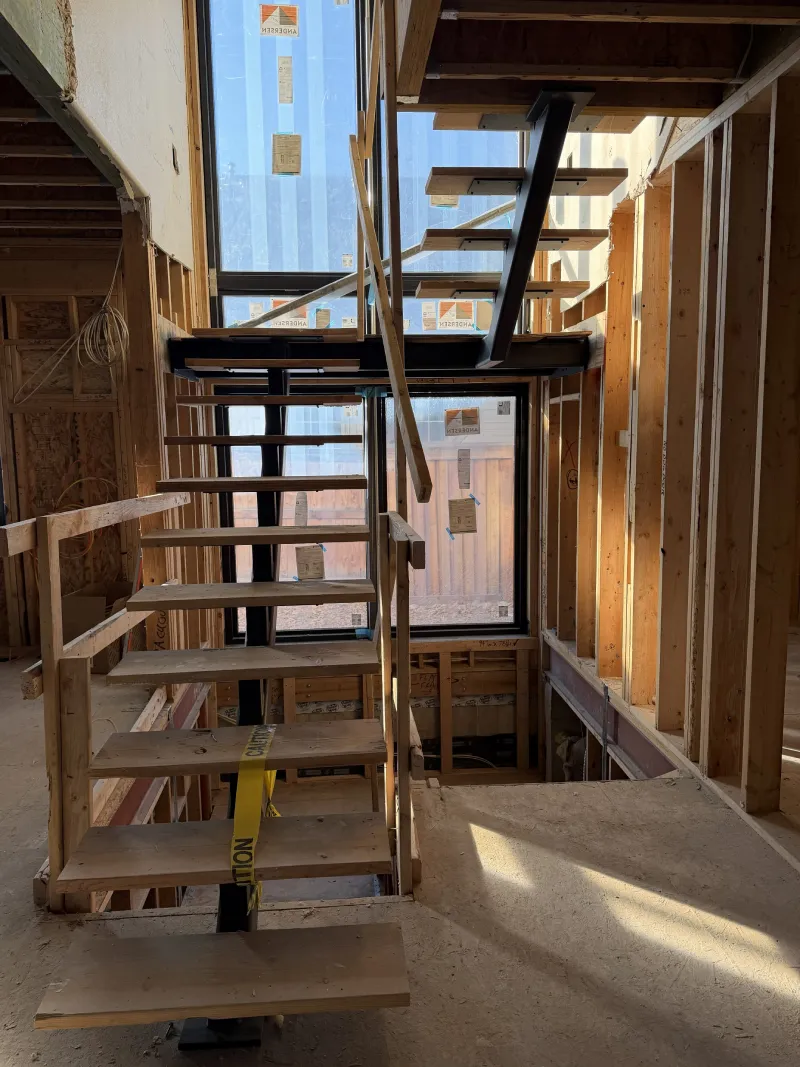
Things are really moving inside the house this month. We ran all the mechanical, electrical, and plumbing penetrations up through the roof and are well into the rough-ins. The main stairs are in with temporary treads, the pocket door frames have arrived, and all the soffit and fascia rework is complete. We’ve also ordered the new siding and walked the interior trim and doors to confirm final counts. Next, we’ll install the new roof shingles, finish the rough-ins, and start rough inspections before moving on to insulation.
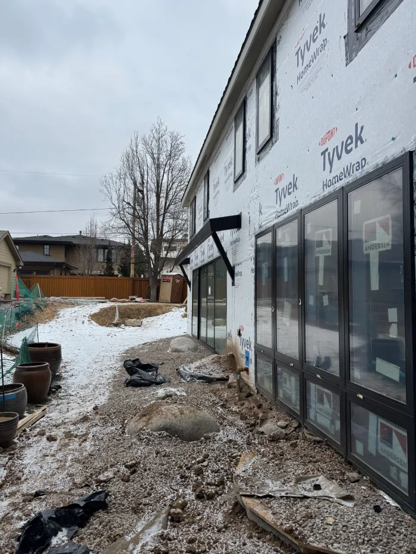
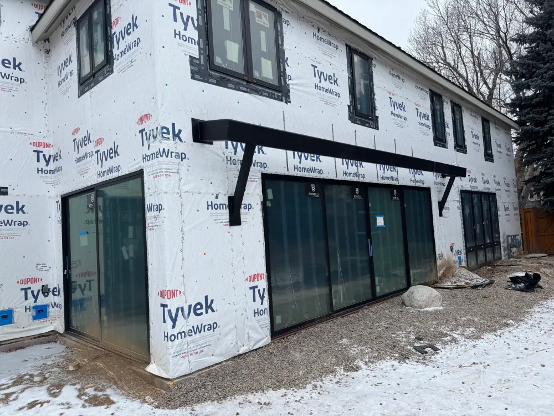
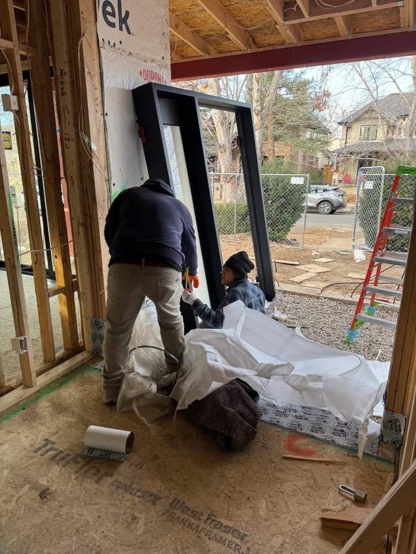
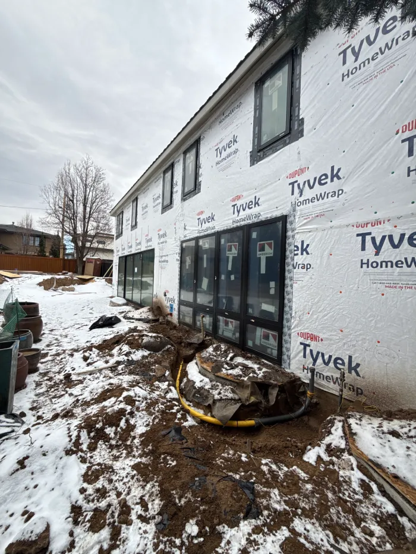
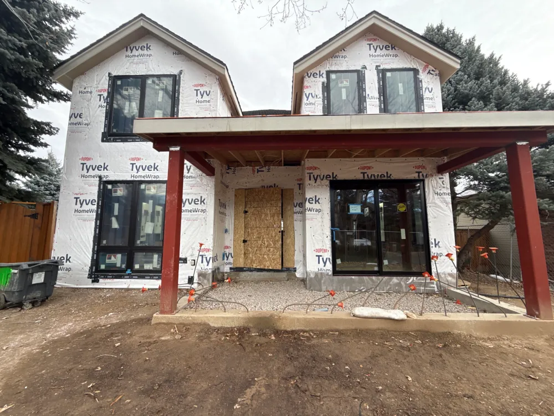
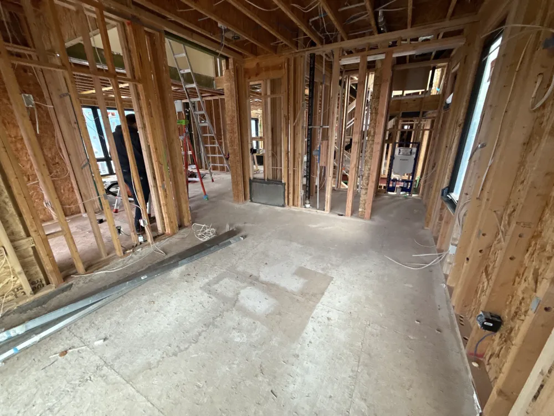
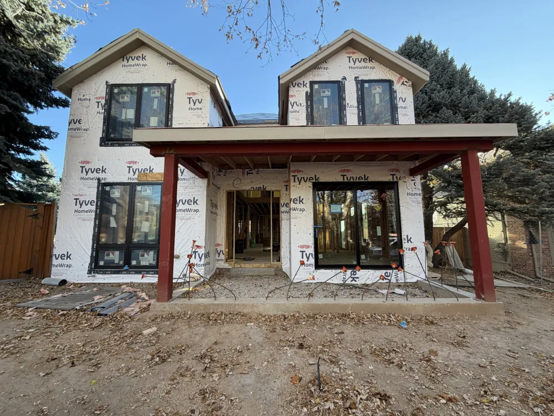
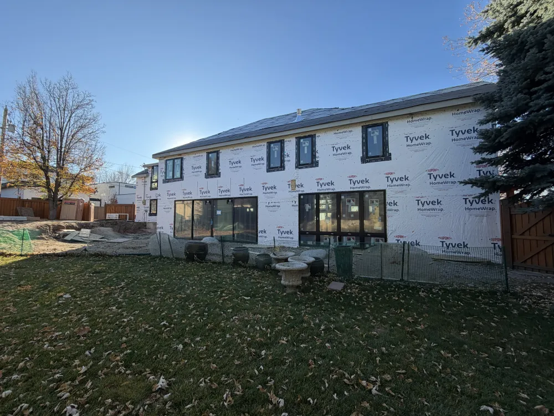
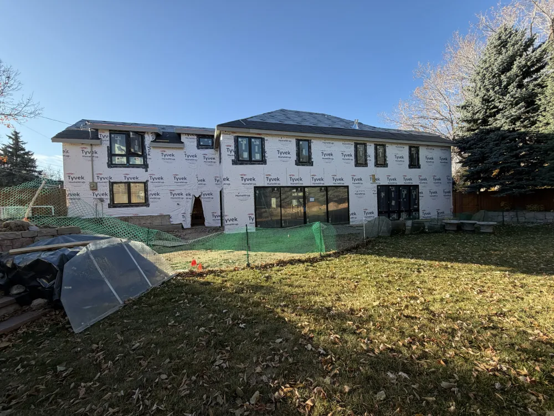
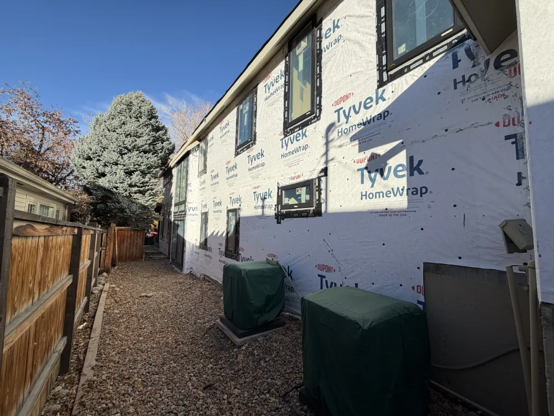
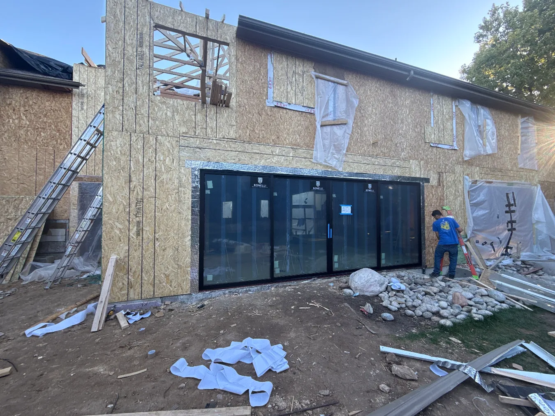
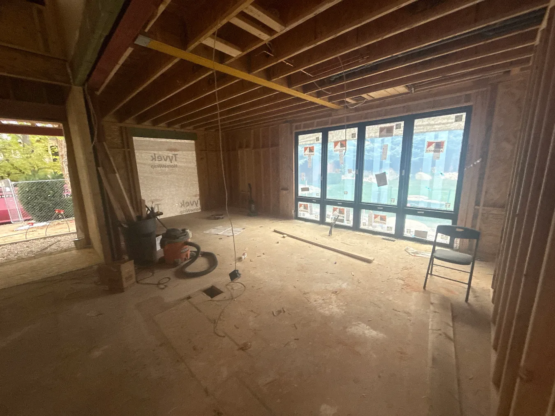
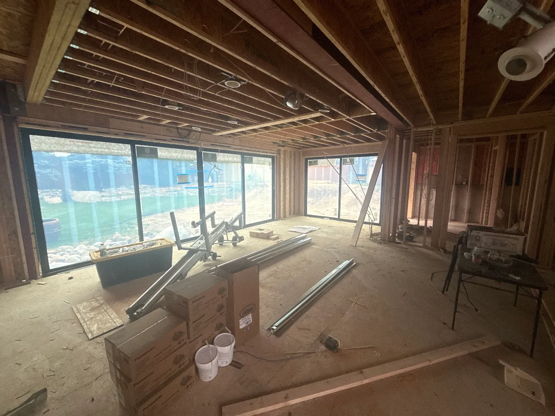

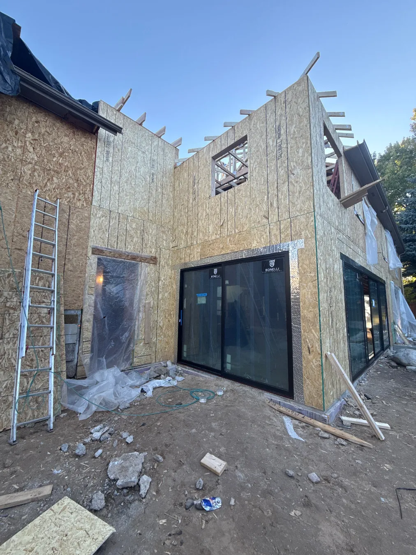

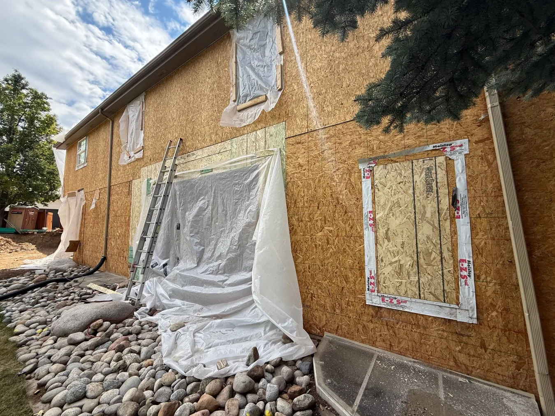

This is a busy month for our remodel. We completed the house wrap and passed sheathing inspection. While we are wrapping up installing the windows and doors, we’ve removed the roof. We will start rough plumbing, continue with rough mechanical, and complete the window install.
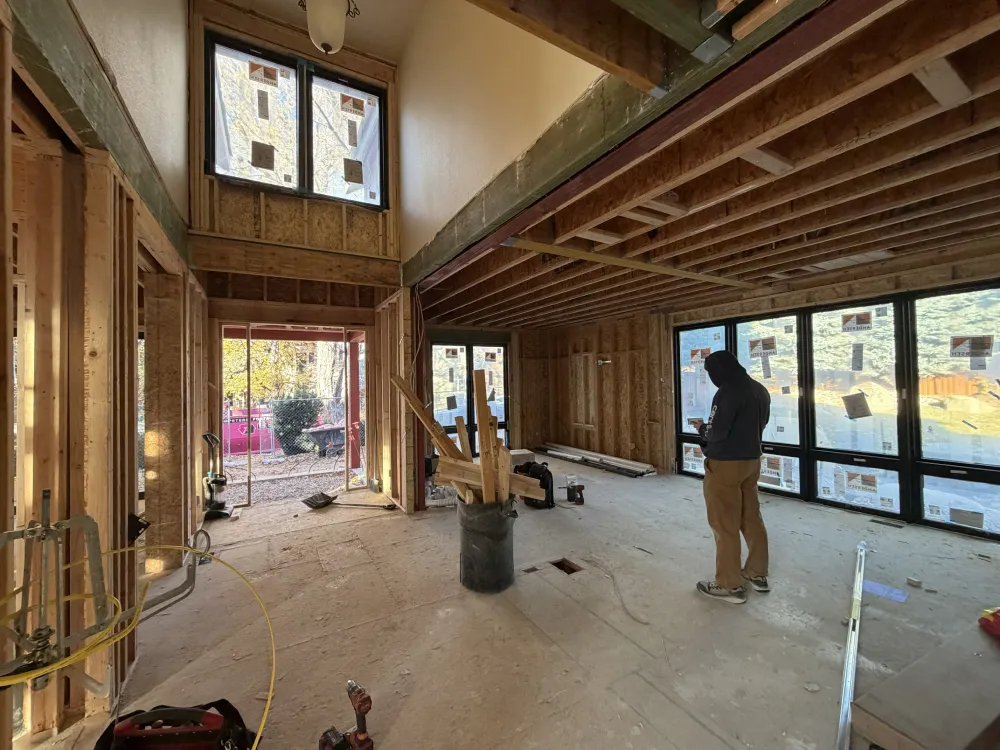
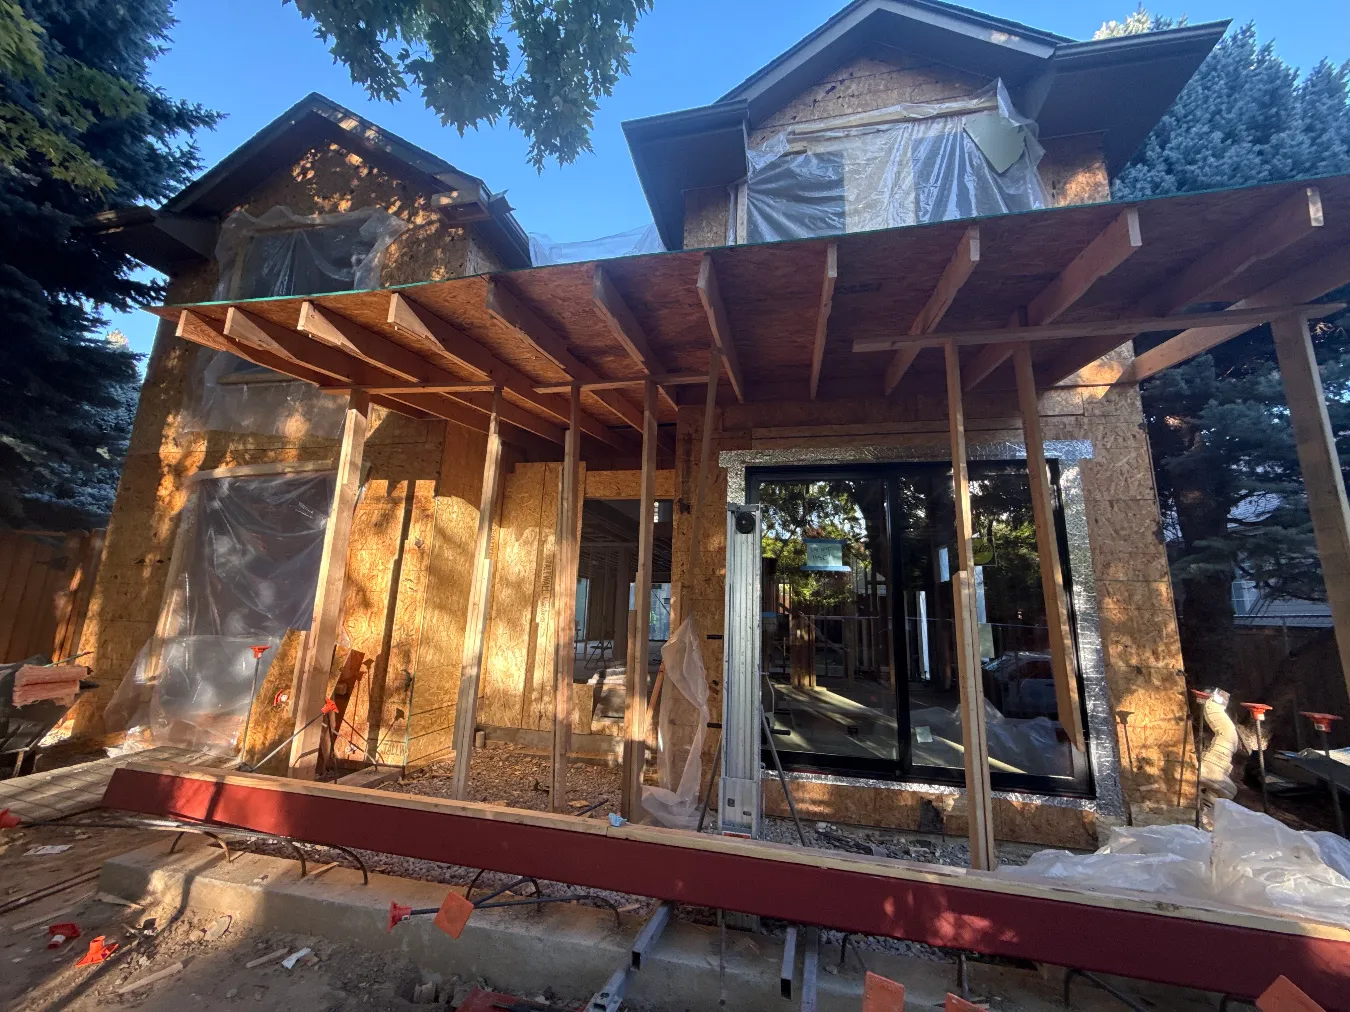
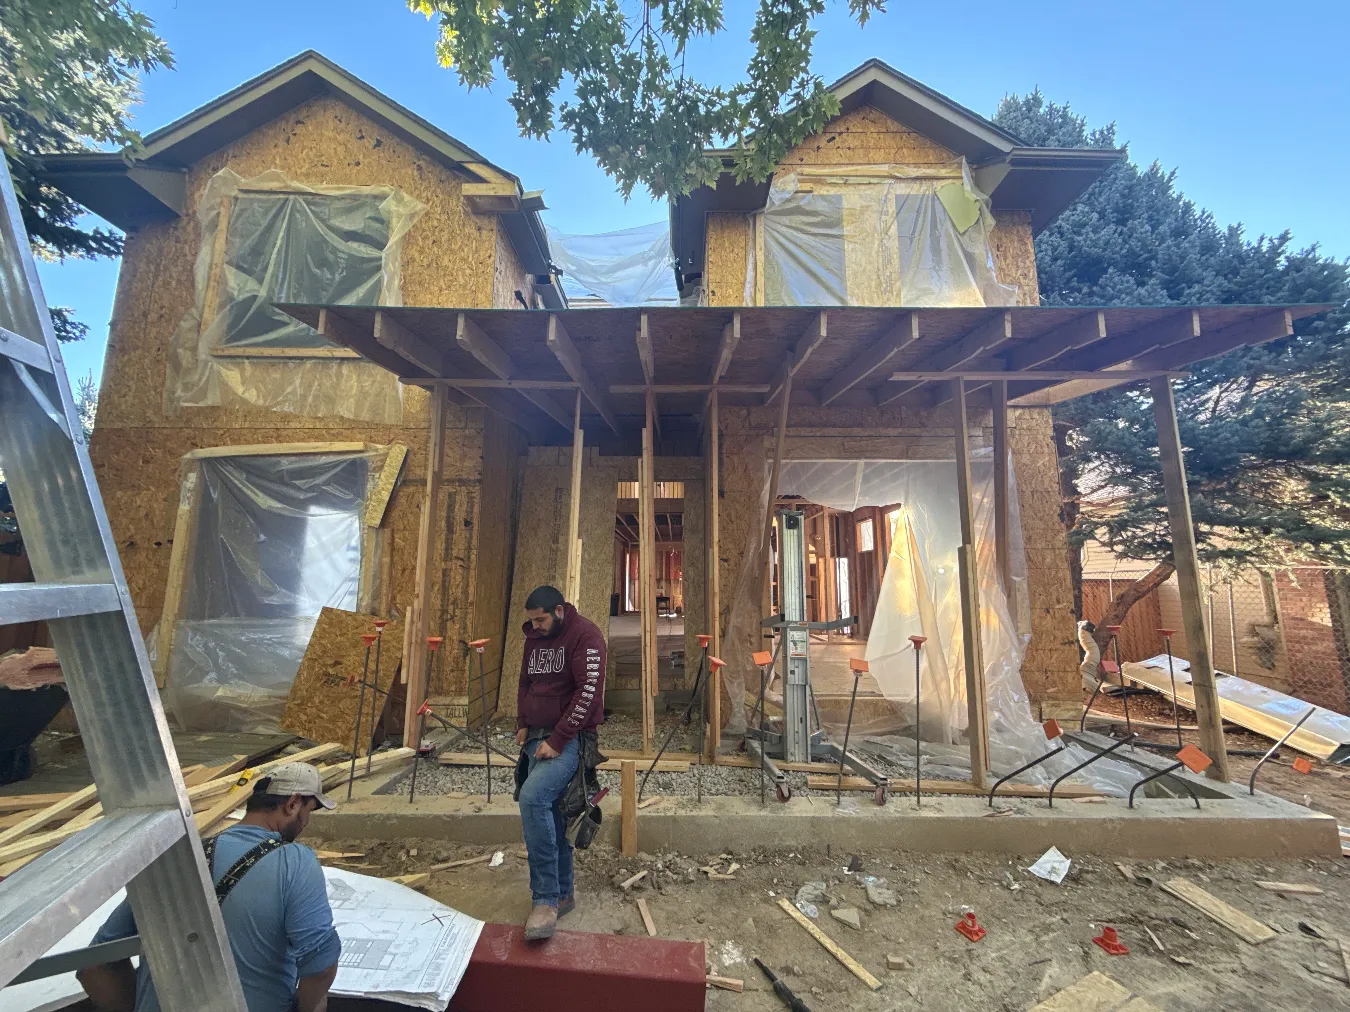

The framers installed the steel beams and got all the rough openings for windows ready. We are continuing with our demo and reframing. We also worked with our structural engineer to confirm a new plan for a flush beam in the second floor.
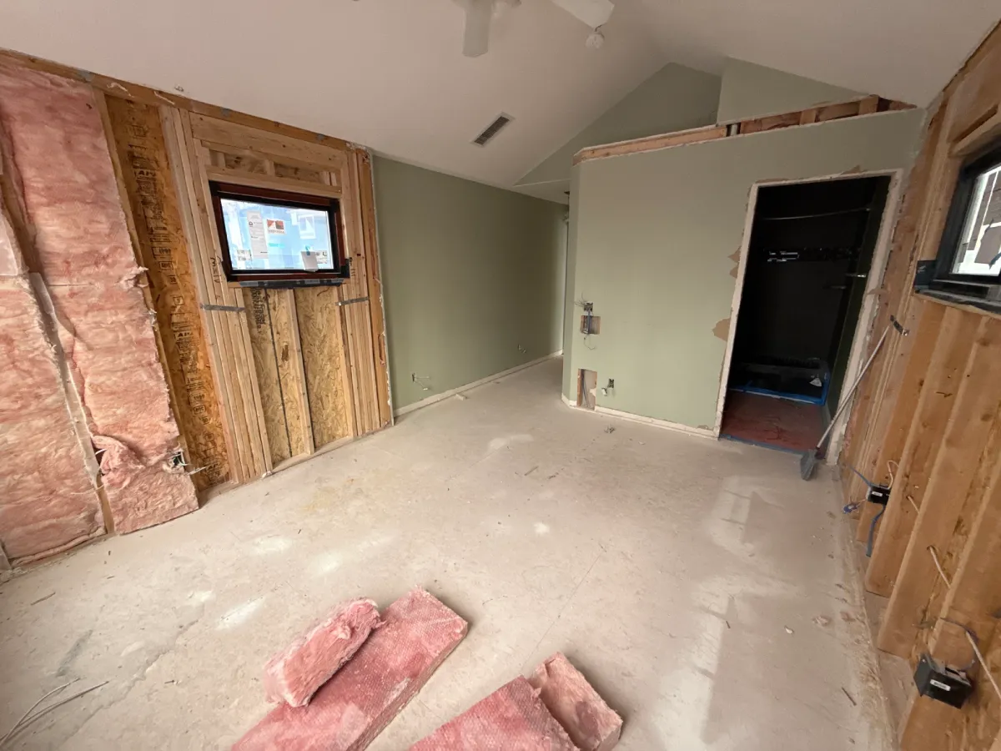
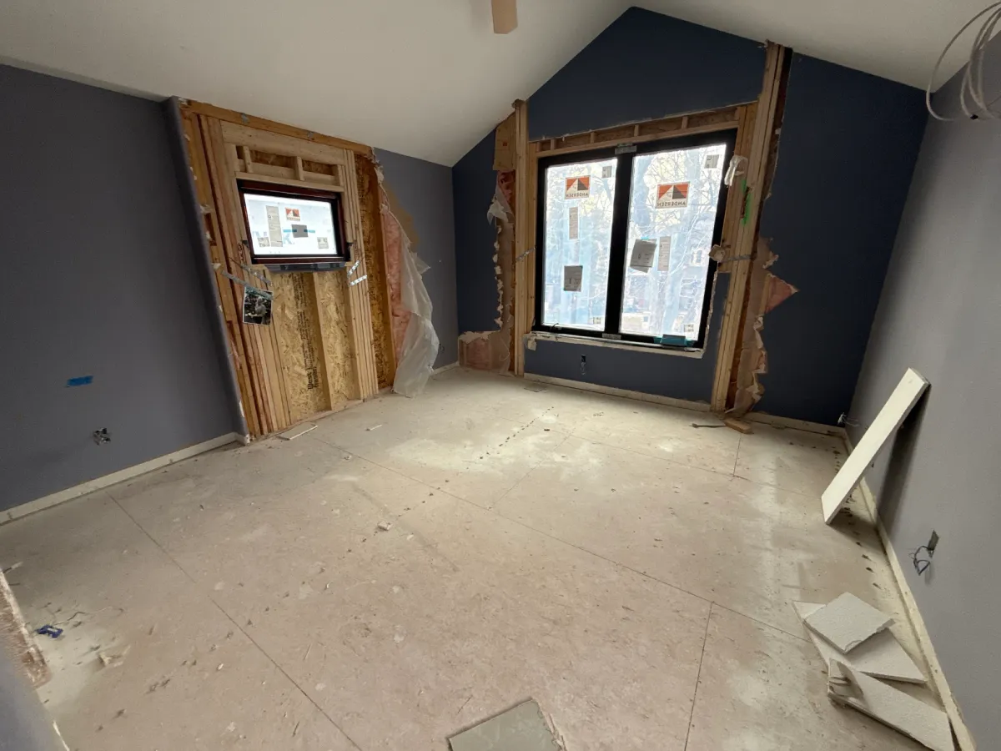
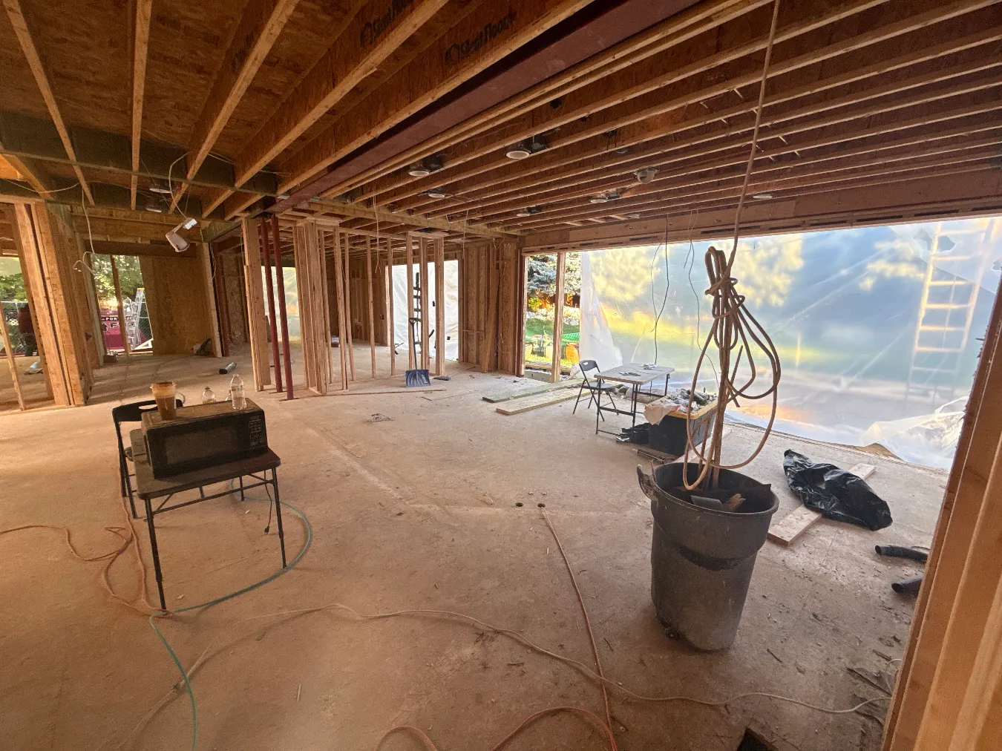
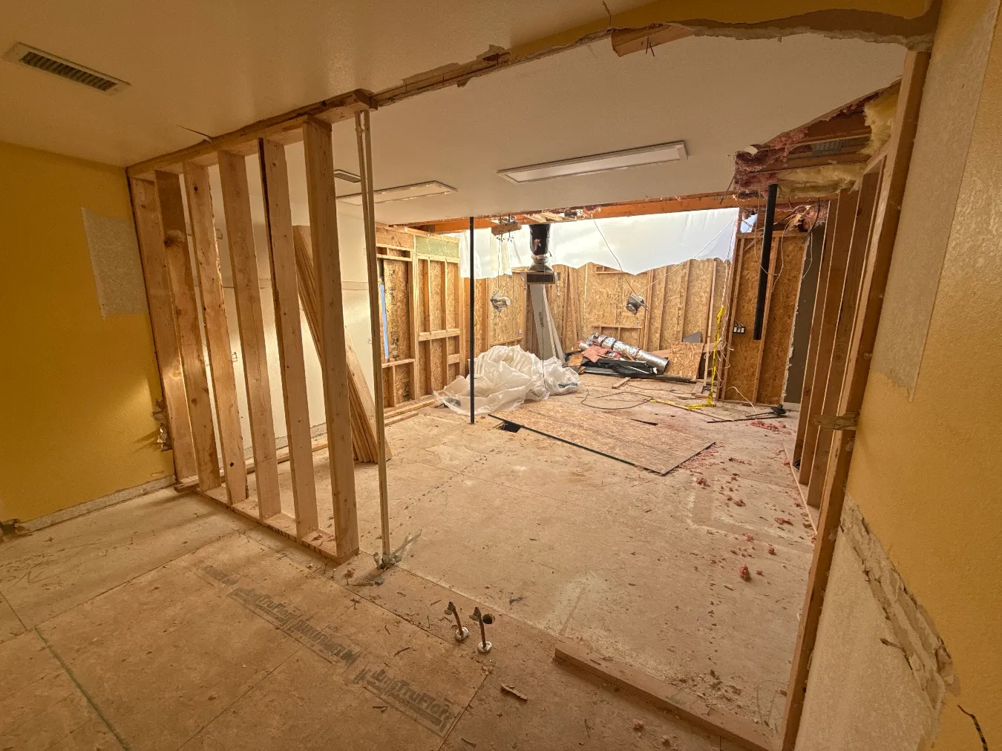
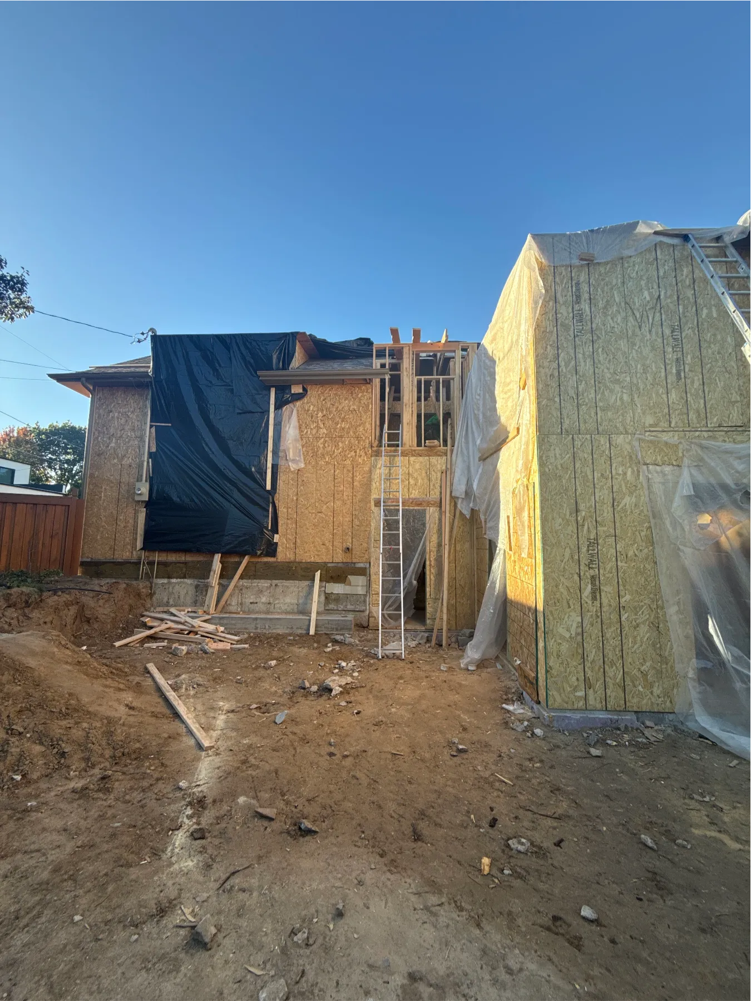
We’ve begun the transition from demo to building. We’ve replaced the exterior OSB in panels that had been damaged over the life of the house. We’ve also backfilled the hole along the fence by the new stairwell windows. We’re closing up old openings and framing the new rough openings for windows and doors. Next, we anticipate the arrival of the new steel beams to continue the framing process.
We received our long-awaited building permit in mid-June, and the beginning of July brought the start of selective demolition! We’re prepping to assess the current Structural conditions and confirm current designs while we pour new foundation pieces to accommodate the new floor plan. This new home will be amazing, a true “unicorn” in one of the most sought-after areas of the Denver-metro area. More to come!
We use cookies to improve your experience and to record and monitor communications on our site. By using our site, you consent to our use of cookies and agree to our Privacy Policy and Term of Use.
Manage your cookie preferences below:
Essential cookies enable basic functions and are necessary for the proper function of the website.
These cookies are needed for adding comments on this website.
Google Tag Manager simplifies the management of marketing tags on your website without code changes.
These cookies are used for managing login functionality on this website.
Statistics cookies collect information anonymously. This information helps us understand how visitors use our website.
Google Analytics is a powerful tool that tracks and analyzes website traffic for informed marketing decisions.
Service URL: policies.google.com (opens in a new window)
You can find more information in our Terms Of Service and Privacy Policy.