Type: Single Family
Year Complete: 2008
Lot Size: 7,500 sq. ft.
Square Feet: 4,800
Beds: 4
Baths: 4.5
Stories: 2
Basement: Finished
Parking / Garage: 2-car garage
If you are planning to build or remodel in the South Metro Denver area, we would be happy to answer your questions and discuss your project.
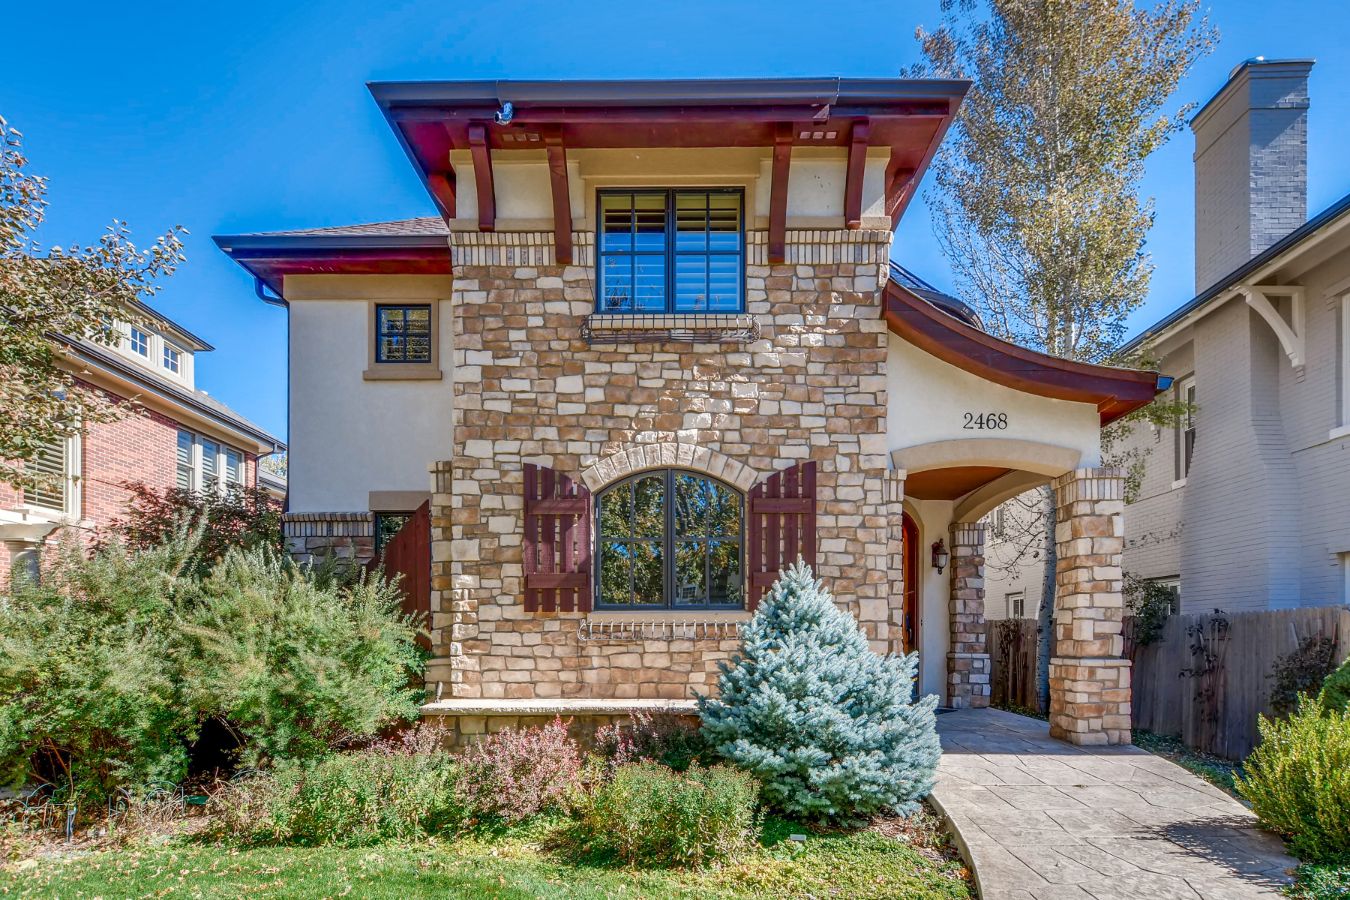
A tower, a chef’s kitchen and custom finishes throughout make this home an unforgettable addition to the Jackson portfolio. The facade mixes warm stacked stone with cream stucco and deep wood eaves with exposed brackets. An arched window framed by wood shutters and a stone-columned arched entry give it Old World character, while the round tower adds a storybook touch. Built on a 7,500-square-foot infill lot, the two-story home offers 4,800 square feet, four bedrooms, four and a half baths, a finished basement and a 2-car garage. Our custom home building process always starts with the site. See where else we build on our Areas We Serve page.
We use cookies to improve your experience and to record and monitor communications on our site. By using our site, you consent to our use of cookies and agree to our Privacy Policy and Term of Use.
Manage your cookie preferences below:
Essential cookies enable basic functions and are necessary for the proper function of the website.
These cookies are needed for adding comments on this website.
Google Tag Manager simplifies the management of marketing tags on your website without code changes.
These cookies are used for managing login functionality on this website.
Statistics cookies collect information anonymously. This information helps us understand how visitors use our website.
Google Analytics is a powerful tool that tracks and analyzes website traffic for informed marketing decisions.
Service URL: policies.google.com (opens in a new window)
You can find more information in our Terms Of Service and Privacy Policy.