Type: Paired Homes
Year Complete: 2019
Square Feet: 3,478 sq. ft.
Beds: 3
Baths: 3.5
Stories: 3 above grade
Basement: Finished
Parking / Garage: 2-car Detached
If you are planning to build or remodel in the South Metro Denver area, we would be happy to answer your questions and discuss your project.
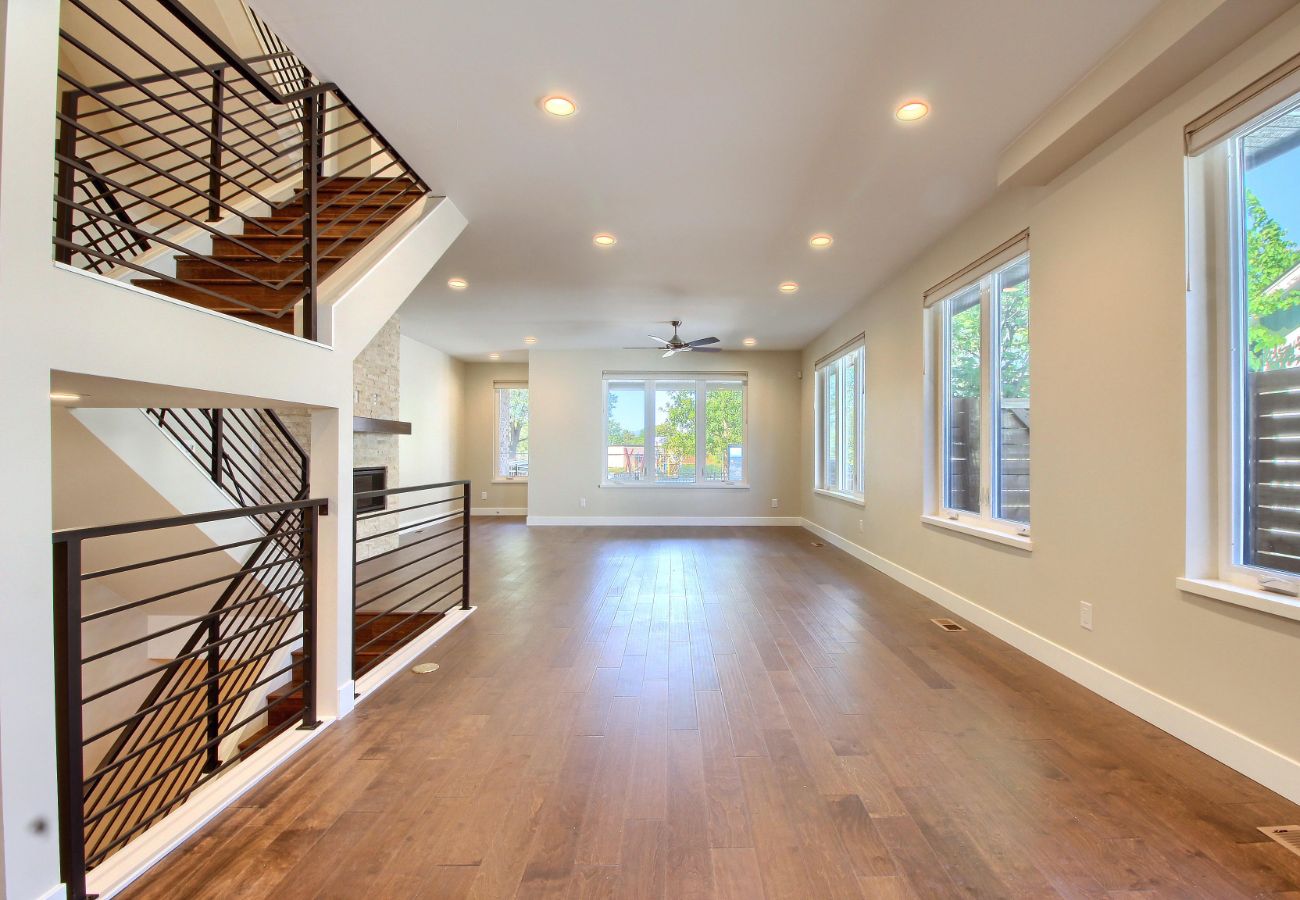
Just two blocks from Pearl St., each of these paired homes offers 3,478 square feet over three stories, plus a finished basement. Brick and stucco outside give way to wide-plank hardwood floors, a stacked-stone fireplace and an open staircase with black metal railings inside. The designer kitchen pairs warm wood cabinets with a glass tile backsplash, a stainless gas range and pendant lights over the island. For hosting, there’s a built-in bar with a beverage fridge, a basement wet bar with a wine fridge, and a covered third-story deck with an outdoor fireplace and mountain views. This custom home build, with three bedrooms, three and a half baths and a detached 2-car garage, shows how much living space a Denver city lot can hold. See more on our Areas We Serve page.
We use cookies to improve your experience and to record and monitor communications on our site. By using our site, you consent to our use of cookies and agree to our Privacy Policy and Term of Use.
Manage your cookie preferences below:
Essential cookies enable basic functions and are necessary for the proper function of the website.
These cookies are needed for adding comments on this website.
Google Tag Manager simplifies the management of marketing tags on your website without code changes.
These cookies are used for managing login functionality on this website.
Statistics cookies collect information anonymously. This information helps us understand how visitors use our website.
Google Analytics is a powerful tool that tracks and analyzes website traffic for informed marketing decisions.
Service URL: policies.google.com (opens in a new window)
You can find more information in our Terms Of Service and Privacy Policy.