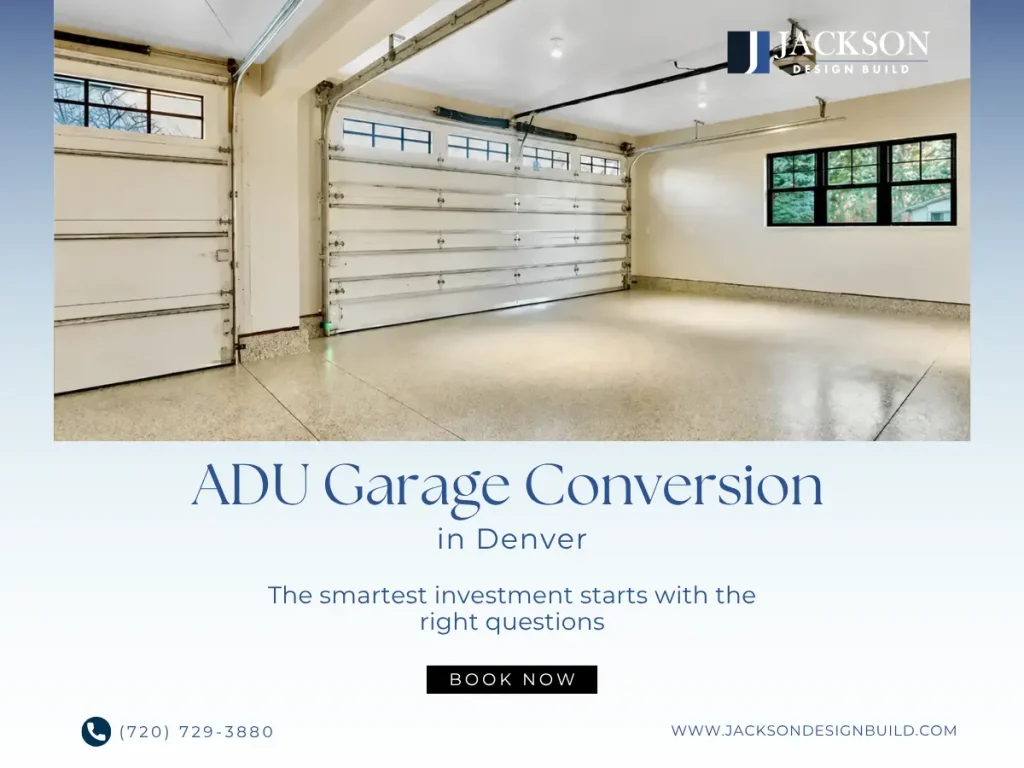
An ADU garage conversion in Denver can add valuable living space, but the right investment isn’t always the one that adds the most square footage. Jackson Design Build with more than 50 years of combined leadership experience evaluates these projects from a builder’s perspective before construction ever begins. The right answer depends on your property’s zoning, its structural condition, and how the space fits into your longer-term plans.
Some Denver lots make this an easy yes. Others make more sense as part of a larger project, and the difference usually comes down to questions homeowners don’t think to ask until they’re committed.
Key Takeaways
- ADU zoning and permitting requirements vary by jurisdiction; even within Denver, eligibility depends on your specific zone district and lot.
- A garage conversion is a structural and mechanical project, not a cosmetic one; foundations, egress, and utility capacity all come into play.
- The strongest ADU projects are planned alongside a broader look at how the whole property will be used, not decided in isolation.
- Working through design and permitting before construction begins helps homeowners avoid costly revisions mid-project.
The Zoning Question Comes First
Before a single wall comes down, the real work starts with the local zoning and planning department. Denver’s zoning code has expanded ADU eligibility to residential districts across the city, but eligibility still depends on lot size, setbacks, and whether the property has alley access, details worth confirming through Denver’s Citywide ADU program page and the city’s ADU eligibility map before assuming a project is a go.
This is where homeowners run into an unwelcome surprise. A neighbor’s garage conversion in Washington Park or Berkeley doesn’t guarantee approval two blocks away, since lot depth, rear setbacks, and separation from the primary structure all factor in. Denver’s infill neighborhoods add another layer: historic district overlays and narrow alley access can shape what an ADU is permitted to look like. Outside city limits, Douglas County and the broader Colorado Front Range set their own rules, so a garage on acreage near Parker or Castle Rock faces a different review process than one in urban Denver. Confirming requirements early, through Denver’s ADU permit guidance, keeps a project on schedule instead of stalling mid-review.
Early site analysis often prevents expensive design changes later.
After reviewing Colorado properties with different site conditions, one pattern is consistent: projects stall not because zoning was difficult, but because it was assumed instead of confirmed. A call to the planning department upfront is almost always cheaper than a revision later.
Garage Conversion Cost Factors Denver Homeowners Should Understand
A common misconception is that converting an existing garage will be simple because the structure already exists. In reality, a code-compliant living space requires careful planning, and Denver garage conversion costs reflect that more than most homeowners expect going in.
Several factors affecting ADU construction costs include:
- Existing foundation and structural conditions
- Insulation and energy performance improvements
- Plumbing and electrical requirements
- Heating and cooling needs
- Interior finishes and durability
- Site access and permitting requirements
The goal isn’t simply a finished room. It’s a space that feels like a natural extension of the home, a quieter bedroom, steadier temperatures, comfort that lasts years after construction ends.
A Garage Wasn’t Built to Be a Home
Converting a garage into livable space usually means reworking the foundation for insulation and moisture control, adding proper egress windows, and extending water, sewer, and electrical service to a structure that never had it. None of that is a reason to avoid the project. It’s a reason to plan for it properly.
Understanding the structural and mechanical reality of a garage conversion before finalizing a budget helps homeowners make decisions based on what the space actually needs to function as a home, not just what it looks like it needs on the surface.
Issues discovered during site evaluations tend to follow a pattern: cold floors from an under-insulated slab, moisture intrusion, mechanical systems sized for storing a car, not daily living. One of the most common mistakes we see before construction begins is treating a garage conversion as a standalone weekend project instead of a foundation-to-finish build. A garage doesn’t have the bones of a home yet, and it’s far easier to plan for that correctly upfront than to fix it mid-project once the walls are closed up.
Think Beyond the Garage
The homeowners who get the most long-term value from an ADU conversion are usually asking a bigger question: how does this space fit into the future of the whole property? An ADU built for aging parents, wider doorways, zero-step entries, a curbless shower, has different needs than one built for rental income, and those differences shape everything from the entry to the bathroom layout.
This is also where garage conversion often stops being a small, self-contained project. If a homeowner in Highlands Ranch, Centennial, Lone Tree, or Greenwood Village is also weighing a kitchen update, a home addition, or accessibility improvements, it usually makes more sense to plan all of it together. The site shapes those decisions: acreage near Parker often brings septic systems and utility planning into the conversation; hillside lots near Boulder raise questions of solar orientation; mountain properties near Evergreen call for wildfire-resistant materials and a hard look at snow load. Universal design principles, informed by Certified Aging-in-Place Specialist standards, create spaces that stay functional as families change. Jackson’s Certified Aging-in-Place Specialist (CAPS) expertise helps homeowners create spaces that remain functional without looking institutional.
A property planned thoughtfully as a whole is more likely to support long-term functionality and market appeal.
What This Means for Your Project
A garage-to-ADU conversion can be a smart move, but it rarely exists in isolation. Site conditions, local zoning, and long-term use all shape whether it’s a simple update or the first phase of a larger transformation.
Frequently Asked Questions
How long does ADU permitting typically take in the Denver Metro area?
Timelines vary by jurisdiction, from a few weeks in ADU-friendly zone districts to several months where rezoning or variances are required. Checking current requirements early, rather than assuming your neighbor’s timeline applies to you, sets realistic expectations.
Does converting a garage into an ADU increase home value?
It can, particularly when the space is built to the same structural and design standards as the main home rather than treated as an afterthought. Value tends to follow quality and integration with the property as a whole, not just added square footage.
Does Jackson Design Build handle standalone garage conversions?
Jackson Design Build focuses on custom home builds and larger-scale renovations, where design and construction are managed together from start to finish. A homeowner considering a stand-alone, smaller garage conversion is often better served by a contractor who specializes in that specific scope. When an ADU is part of a larger project or a property-wide plan for multigenerational or aging-in-place living, that’s where our design-build approach adds the most value.
What should I ask a builder before starting an ADU conversion?
Ask how they’ll handle zoning and permitting for your jurisdiction, what structural and mechanical upgrades the space needs, and how the ADU fits into your plans for the rest of the property. A builder who asks these questions back is usually planning several steps ahead.
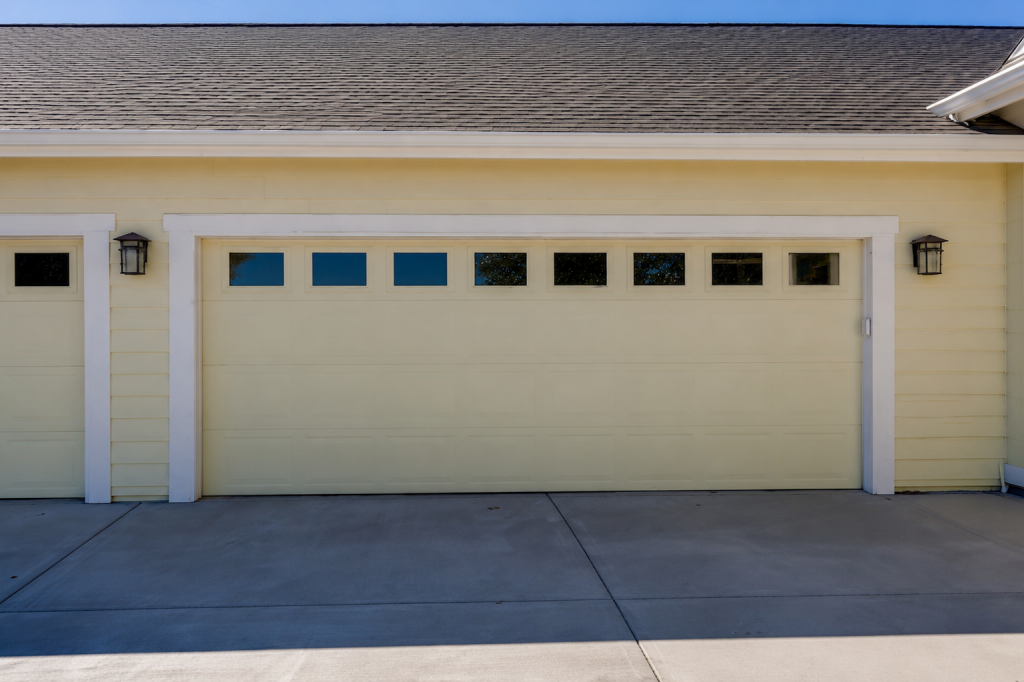
Considering More Than Just the Garage?
If your garage conversion is really the first piece of a bigger picture, a full remodel, an addition, or a long-term plan for your Denver Metro property, that’s exactly the kind of project Jackson Design Build was built for. Our process starts with listening, not selling, grounded in over 50 years of combined experience navigating Colorado’s zoning, terrain, and permitting realities.
Contact Jackson Design Build for an initial consultation, and find out whether your project is ready for a design partner who thinks three steps ahead.