A successful whole-home remodel in Castle Rock, CO is not about making every room larger or replacing everything simply because you can. It starts with understanding where the existing home falls short and deciding which changes will genuinely improve daily life, performance, and long-term use. In neighborhoods such as The Meadows, Terrain, Founders Village, Castlewood Ranch, and Plum Creek, that could mean reworking an outdated layout, improving comfort, or adding carefully considered square footage. The goal is to make the home work better as a whole without building more than the property or your priorities require.
To avoid overbuilding during a major Castle Rock renovation, establish your priorities before designing individual rooms. Evaluate the existing structure, layout, building systems, property constraints, budget, and long-term plans together, then invest where changes will have the greatest impact.

Plan Whole Home Remodeling in Castle Rock Around the Existing Home
Before drawing a new floor plan, understand the one you have.
A whole-house renovation should begin with an evaluation of the existing structure, plumbing, electrical capacity, HVAC, windows, insulation, rooflines, drainage, circulation, natural light, and previous alterations. Some parts of the home may be worth preserving. Others may be creating problems that affect several rooms at once.
That matters because Castle Rock homes and properties are not all alike. A home in The Meadows may present different opportunities and constraints than an established property near Downtown Castle Rock, a house in Terrain, or a larger homesite farther from the town center.
Castle Rock also updated its building requirements in 2026. The Town currently lists adopted codes including the 2024 International Residential Code, 2024 International Existing Building Code, 2021 International Energy Conservation Code, 2026 National Electrical Code, and 2025 Colorado Wildfire Resiliency Code.
Technical considerations should therefore be part of early design rather than something discovered after the plans are finished.
Make Existing Square Footage Work Harder
One of the most useful questions during a Castle Rock whole house remodel is simple:
Are you actually short on space, or is the existing space poorly organized?
An oversized formal dining room that rarely gets used might help create a better kitchen. An awkward laundry room could be reorganized to improve everyday circulation. An unfinished or poorly planned basement might provide room for guests, recreation, fitness, or work without changing the home’s footprint.
Even relatively small layout changes can have a major effect. Moving a doorway, improving sightlines, creating intentional storage, or strengthening the connection between the kitchen and living spaces can sometimes accomplish more than extending an exterior wall.
A home addition in Castle Rock can still be the right answer when the existing footprint cannot reasonably support your goals. The difference is that the addition becomes a response to a clearly defined need rather than the starting assumption.
Builder Insight: Design the Relationships, Not Just the Rooms
During a major remodel, it is easy to think about the kitchen, primary suite, basement, and living room as separate projects. Jackson Design Build looks at what happens between those spaces too. Where do groceries enter? Where do coats and shoes land? How does morning traffic move through the house? Can existing mechanical systems support the changes?
Solving those relationships early helps the finished home feel intentional rather than assembled one room at a time.
Look Beyond Finishes During a Major Home Renovation in Castle Rock
A major renovation creates an opportunity to think about how the entire house performs.
When walls and ceilings are already being opened, it may make sense to evaluate insulation, air sealing, windows, HVAC distribution, ventilation, electrical infrastructure, plumbing, and other systems affected by the project.
Exterior changes deserve similar attention. Castle Rock’s wildfire-resiliency requirements took effect in 2026. Depending on the property’s fire-intensity classification and the scope of work, certain additions and exterior renovations may need to meet specific requirements. The Town provides information and mapping homeowners can use to understand how the rules may apply to a specific property.
The important point is not that every home needs the same upgrades. It is that major design decisions rarely exist in isolation.
Expansive windows affect more than the view. A relocated kitchen can affect plumbing, ventilation, electrical work, and circulation. A new primary suite needs to work with the home’s heating and cooling strategy.
Good planning considers those connections before construction exposes them.
Understand the Property Before Expanding the Footprint
If the renovation changes the home’s footprint, the property itself becomes part of the design.
Setbacks, grading, drainage, easements, utilities, roof geometry, access, zoning, and neighborhood requirements can influence what is practical. Castle Rock identifies remodels among projects that commonly require permits, with permits also required for many additions and electrical, mechanical, heating, and plumbing improvements.
For additions, the Town’s current checklist also requires detailed plans addressing items such as room uses, dimensions, doors and windows, elevations, thermal-envelope information, and energy-efficiency requirements.
These questions are much easier to resolve before a homeowner becomes attached to a design that may need significant revision.
Spend Where the Home Needs It Most
Whole-home remodeling does not mean giving every room the same amount of attention or investment.
Instead, establish a hierarchy.
First address conditions that affect how the house fundamentally works, such as awkward circulation, structural concerns, inadequate mechanical systems, water-management issues, insufficient storage, or poorly functioning spaces.
Then consider improvements that can meaningfully change everyday life: the kitchen, primary suite, bathrooms, mudroom, lighting, windows, indoor-outdoor connections, or other high-use areas.
Finally, separate desirable extras from improvements necessary to achieve the central goals.
This gives the design team somewhere to adjust if early pricing shows that the wish list and investment level are moving apart.
Design for More Than Move-In Day
A thoughtful Castle Rock home renovation should solve today’s problems without creating tomorrow’s limitations.
Consider how the household might change over the next five or ten years. Children may leave home. Parents may visit for longer periods. Remote work may change. Accessibility may become more important.
Flexible planning could mean creating an office that can later serve another purpose, designing a bathroom with easier circulation, planning infrastructure for future technology, or avoiding specialized rooms that have little use beyond one activity.
You do not have to predict everything.
You simply need to think far enough ahead that today’s renovation remains useful as life changes.
Frequently Asked Questions
What should I prioritize during whole home remodeling in Castle Rock, CO?
Start with the issues that most affect daily life and long-term performance. Layout, circulation, structure, mechanical systems, storage, comfort, and natural light should be understood before finishes become the focus.
How do I know whether to remodel or add onto my Castle Rock home?
Determine whether the problem is truly a lack of square footage. Reconfiguring underused rooms, improving circulation, or finishing existing space may accomplish your goals without expanding the footprint. When the existing home genuinely cannot support those needs, an addition may be appropriate.
Do I need permits for a major Castle Rock remodel?
Many projects do. Requirements depend on the work involved, particularly when structural, electrical, plumbing, mechanical, or addition work is included. Confirm the requirements for your specific property and scope with the Town of Castle Rock.
Why involve a home remodeling contractor in Castle Rock during design?
Construction expertise during design can help evaluate constructability, existing conditions, sequencing, scope, and budget implications before plans become expensive to change. A design-build process keeps those considerations connected instead of treating design and construction as unrelated stages.
How long does a whole-home renovation take?
There is no universal timeline. Structural changes, additions, engineering, permitting, selections, existing conditions, and project complexity all affect the schedule. For a substantial renovation, homeowners should expect meaningful planning to happen before construction begins.
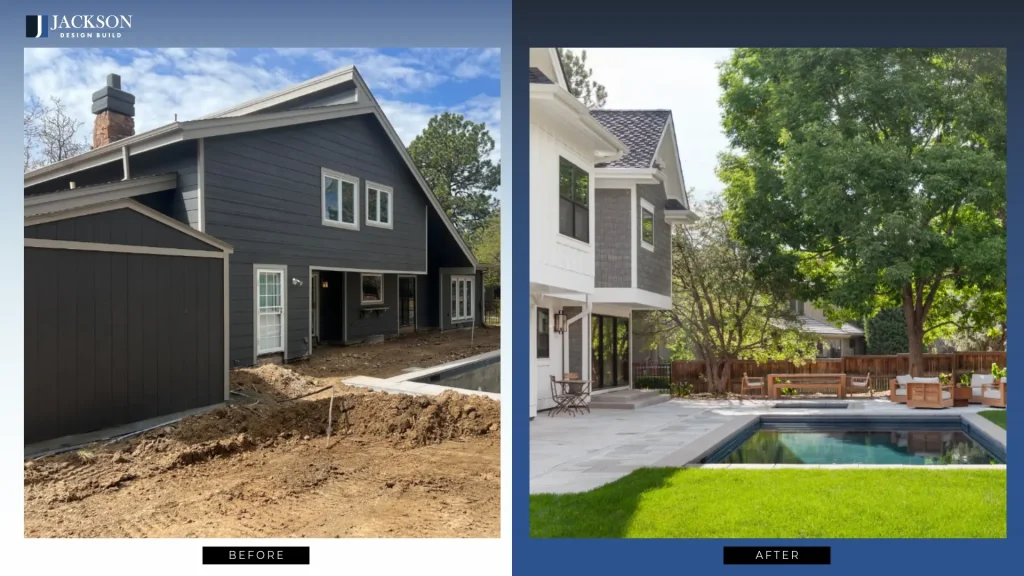
Plan the Right Home, Not Simply a Bigger One
If you are considering a whole-home renovation, start by making a short list of the three things in your home that create the most frustration now. It might be a cramped kitchen, poor circulation, not enough storage, an outdated primary suite, or rooms that no longer match how your household lives.
Then bring those starting points to Jackson Design Build. We can walk through what you are trying to solve, look at how the existing home and property may influence the possibilities, and begin separating the changes that could make a meaningful difference from the ones that may add cost or square footage without adding enough value.
Your first step can be as simple as showing us what is not working. Reach out to Jackson Design Build with a few photos and the three changes you would most like to make. That gives us something concrete to start with and helps move your Castle Rock renovation from “we should do something” toward a plan worth building.